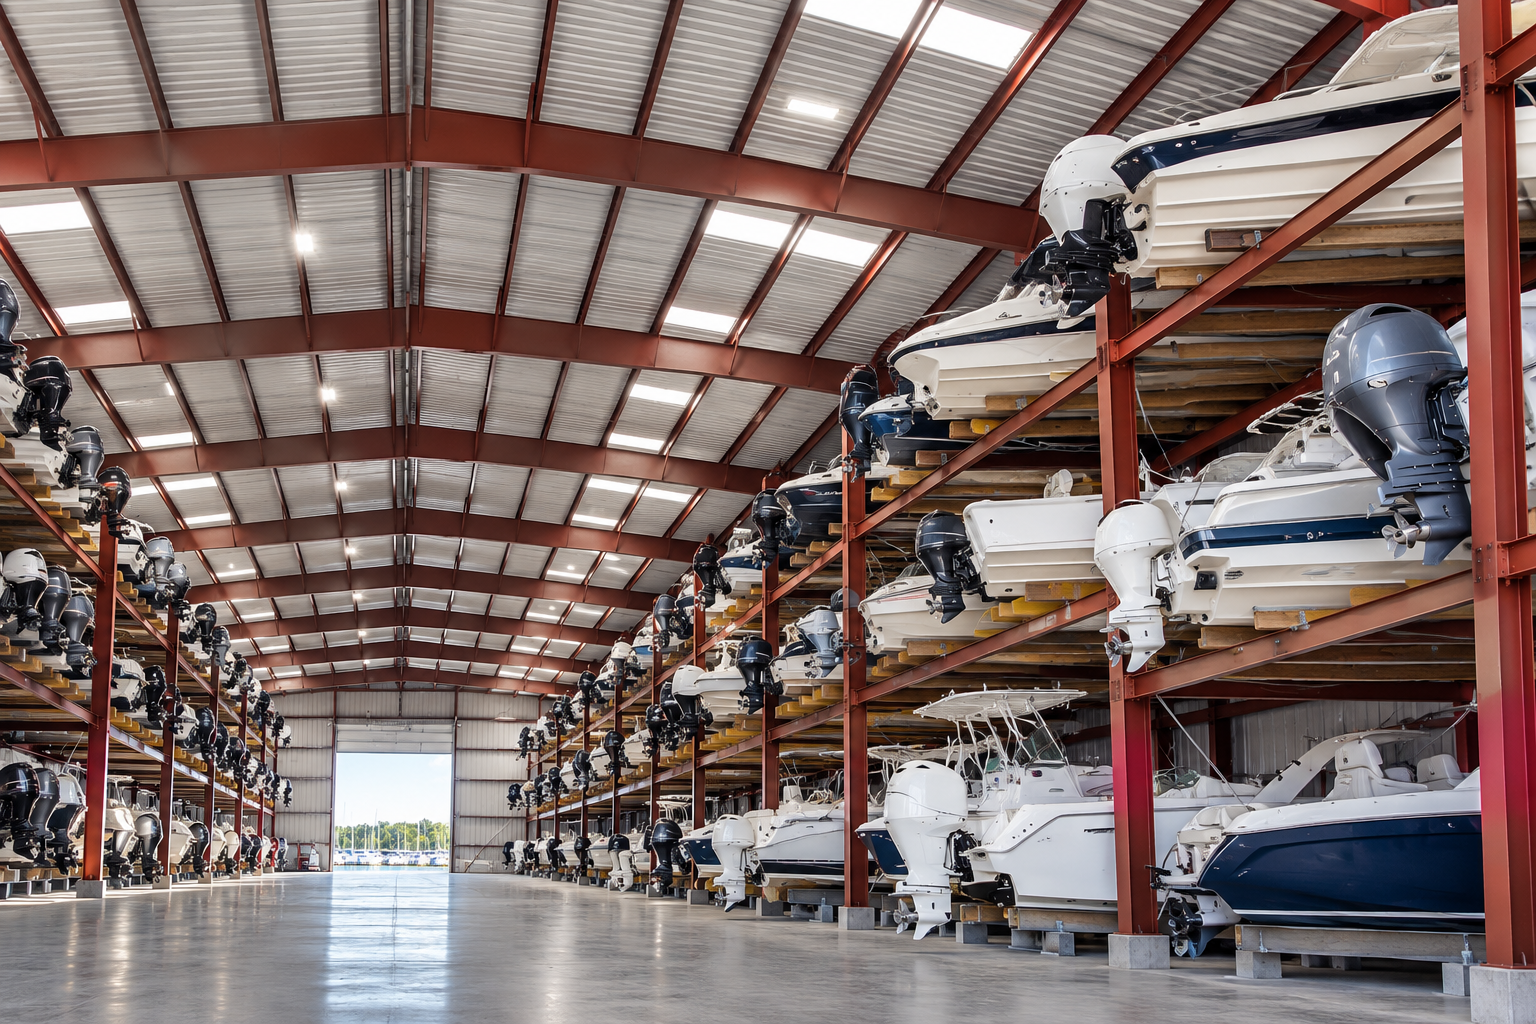
Dry Boat Storage Buildings

Dry boat storage buildings are designed for marina operators, developers, and owners planning dry stack boat storage, dry rack storage, and covered or enclosed marina storage facilities that make better use of available land by accommodating boats on multi-level storage racks. With practical clear heights, coordinated access, and enclosed or open-sided configurations, pre-engineered steel buildings are a strong fit for commercial dry boat storage operations. The right layout brings the building, racking, and boat-handling requirements together to support organized storage and efficient daily movement.
 
SteelCo Buildings helps source 100% American-manufactured steel building systems designed around practical use, long-term durability, and future adaptability. Whether you’re developing a new marina facility, expanding an existing boat storage operation, or pricing a dry boat storage building package for a client project, our team can help you compare dimensions, configurations, and package options with greater clarity from the start. From early planning to materials delivery, we help you move forward with a building system tailored to your project.

Why Choose Dry Boat Storage Buildings?
What to Expect
Usage
Standard Features
Resources
Icon

More Storage Within Your Footprint

Use your building’s height to accommodate multi-level boat racks and create additional storage capacity without spreading every vessel across ground-level spaces.
Icon

How Efficient?

Stacked storage makes use of vertical space that ground-level storage leaves unused. Final capacity depends on boat dimensions, rack configurations, usable clear height, and the space needed for safe handling and access.
Icon

Open-Sided or Enclosed Options

Choose a covered, open-sided layout or a fully enclosed building based on your site, operating model, and desired level of weather protection.
Icon

Which Configuration?

Covered storage buildings can feature open loading faces with selected enclosed back or end walls. Fully enclosed facilities provide additional shelter, with large openings planned around boat movement and equipment access.
Icon

Built Around Daily Boat Handling

Plan storage rows, loading areas, and access points around how boats will move through your facility—not just how many can fit.
Icon

What Should You Plan?

Coordinate the building layout with your racking and handling equipment early. Boat dimensions, lifting requirements, loading access, and staging areas all influence how effectively the finished facility operates.
Icon

Durable Red-Iron Construction

Choose a steel building system designed for long-term commercial use, with framing and exterior materials selected for your project’s operating environment.
Icon

Built for Waterfront Use

Marine facilities call for attention to exposure and upkeep. Appropriate coatings, exterior finishes, and project-specific engineering help align the building with local conditions, including coastal exposure where applicable.
Icon

Custom Options for Your Facility

Tailor building dimensions, openings, roof and wall systems, and exterior details around your storage operation and the appearance of your property.
Icon

What Options?

From eave height and bay spacing to doors, insulation, color selections, and exterior finishes, your steel building package can be configured to support both everyday functionality and a cohesive facility design.
Icon

Room for Future Growth

Plan for additional storage capacity, new building phases, or expanded operations while establishing the layout for your initial project.
Icon

Easily Expand

Future expansion is best considered before the first building is ordered. Expandable framing options and a coordinated site plan can help prepare for additional bays or buildings as your operational needs change.
SteelCo Buildings - Project Timeline Estimates graphic
01 Discovery & Quote (Week 1)

Begin with an initial project consultation to identify key needs and set clear goals. Our team will develop conceptual designs, prepare preliminary sketches, and provide you with a detailed quote so you know what to expect right from the start.

02 Design Sign-Off (Week 2)

After reviewing the initial designs, you’ll approve the final layout and contract. We’ll then coordinate the fabrication timeline and provide an estimated materials delivery date, ensuring everyone is aligned before proceeding to the next stage.

03 Engineering & Detailing (Weeks 3–5, 3–8, or 3–12)

Our engineers produce stamped permit drawings based on your project’s complexity:

  • Small Projects (Weeks 3–5): Approximately 2–3 weeks for stamped drawings.
  • Medium Projects (Weeks 3–8): Expect 4–6 weeks for simple self-storage buildings.
  • Large/Complex Projects (Weeks 3–12): More intricate designs (crane loads, mezzanines, complex rooflines, climate-controlled units) may take 8–10 weeks.
04 Initial Project Requirements & Site Preparation (Typically 4–8 Weeks)

With approved drawings in hand, your contractor handles permits, sitework, and foundation preparation. This pre-construction phase—securing necessary permits, performing site grading, and forming/pouring the foundation—usually spans 4–8 weeks, setting the stage for a smooth installation.

05 Delivery Preparation

We finalize production schedules and prepare your materials for shipment. Throughout this phase, we maintain open communication, ensuring that you, your contractor, and our team are coordinated for an efficient delivery and installation process.

06 Final Project Installation (Typically 1–3 Months)

Once materials are delivered, your contractor begins the metal building system (MBS) installation. Depending on complexity and site conditions, this can take 1–3 months, during which we remain focused on providing a quality, durable structure that meets your expectations.

07 Walkthrough & Completion

After installation, you’ll join your installer in a thorough walkthrough to ensure everything meets your specifications. Your satisfaction is our priority, and we’ll continue to offer support should you need any future assistance or modifications.

Dry Stack Boat Storage Buildings | Dry Dock & Marina Storage

waterfront marina storage buildings

Waterfront Marina Storage Buildings

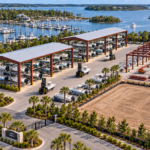
Waterfront marinas need buildings that work with the activity around them. Steel building systems can accommodate boat storage alongside supporting areas for equipment, supplies, and marina operations. Whether you’re adding storage to an established property or planning a new facility, a customized layout helps connect the building’s dimensions and access points with the way your business operates.


  • Building layouts tailored to marina storage and operational needs
  • Access points planned around boat movement and equipment
  • Options for supporting storage, service, and customer-facing areas
Enclosed Dry Dock Boat Storage building

Enclosed Dry Stack Boat Storage

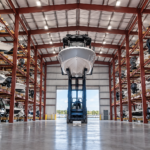
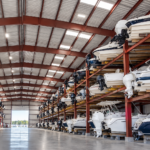
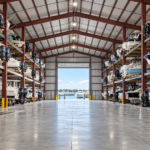
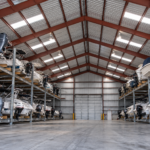
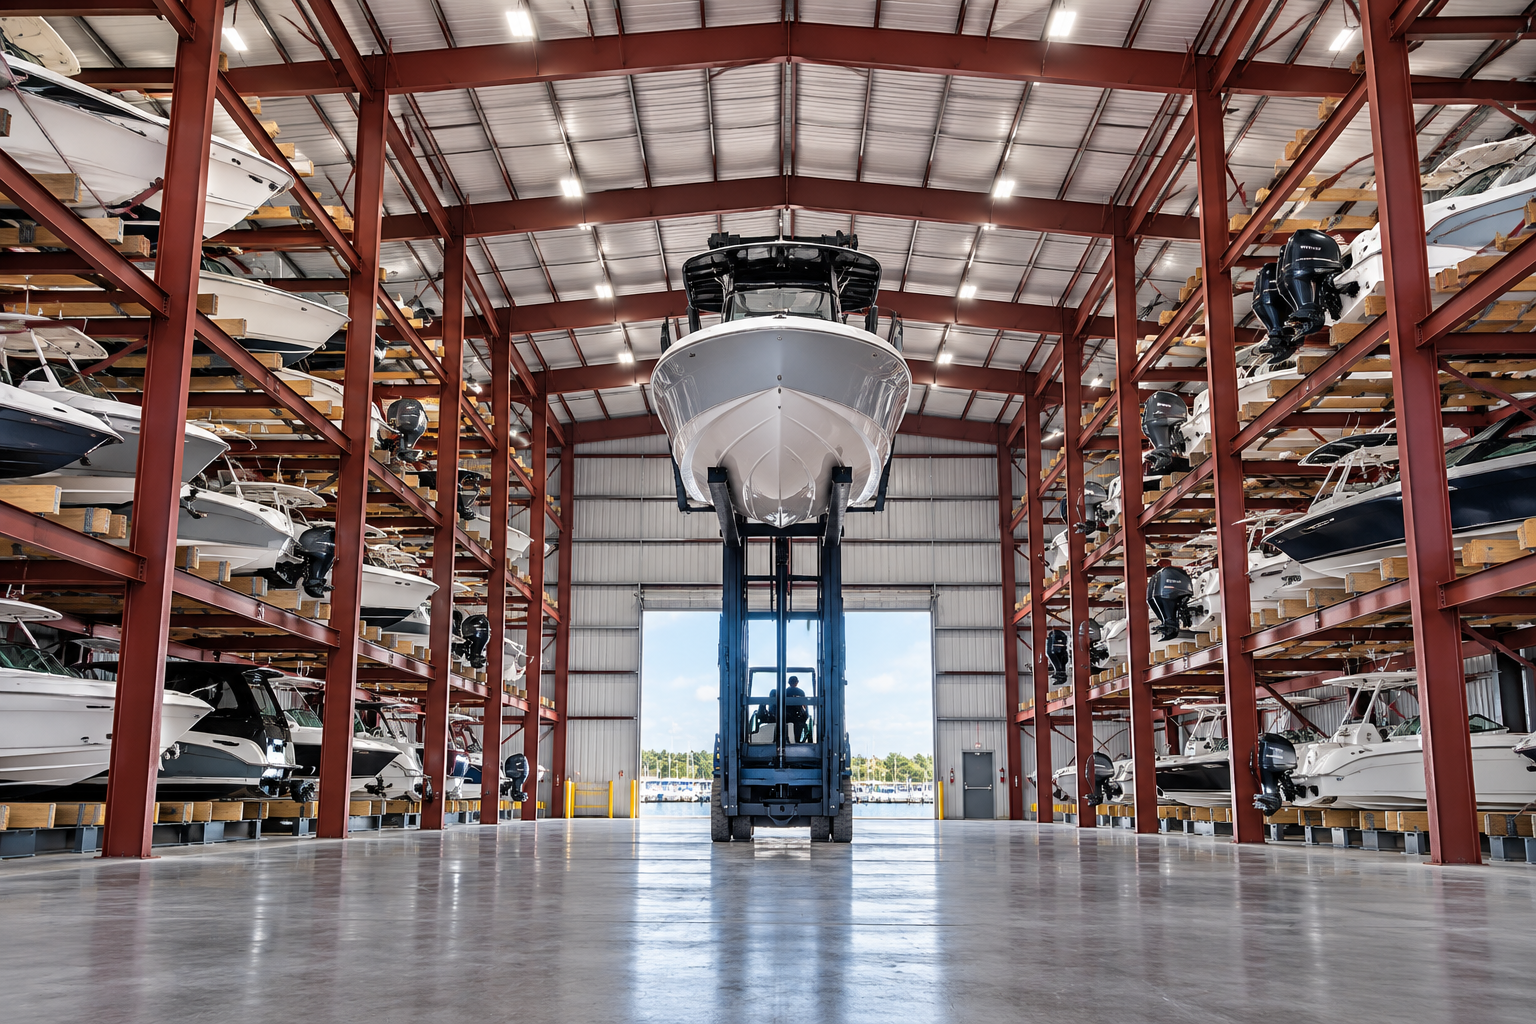
Enclosed dry stack boat storage buildings provide a sheltered setting for multi-level boat racks and daily launch-and-retrieval operations. Roof and wall systems help protect stored vessels from direct exposure to the elements, while the interior layout accommodates storage rows and handling aisles. Planning the building around your selected racks and marine lifting equipment helps establish the clearances and access your operation requires.


  • Enclosed space for organized, multi-level boat storage
  • Building clearances coordinated with racks, boats, and equipment
  • Large access openings positioned around daily handling needs
Covered, Open-Sided Boat Storage Building

Covered, Open-Sided Boat Storage

Covered dry boat storage buildings combine overhead shelter with open loading access. These facilities can use roofed storage rows, selected enclosed walls, and outdoor handling aisles to support an accessible operating layout. For projects that do not require a fully enclosed warehouse, an open-sided configuration offers another way to organize boat storage around the property’s available space and workflow.


  • Covered storage rows with open loading faces
  • Options for enclosed end walls or back walls
  • Layouts coordinated with outdoor equipment and staging areas
Dry Dock Boat Storage Development & Marina Expansion

New Developments & Marina Expansions

Dry boat storage development starts with a clear plan for the initial facility and the capacity you may need later. Whether you’re evaluating a new income-producing property or expanding an existing marina, consider the building footprint, storage layout, access routes, and future phases together. Steel building systems can be designed with planned expansion in mind, helping align today’s investment with tomorrow’s operating needs.


  • Building packages for new facilities and storage expansions
  • Phased layouts based on project priorities and available land
  • Future expansion options considered during initial design

Ready to Plan Your Dry Boat Storage Building?

Whether you’re comparing covered storage layouts or planning a fully enclosed facility, SteelCo Buildings can help you evaluate building dimensions, clear heights, access points, and package options. Our team provides 100% American-manufactured steel building systems with practical guidance from early planning to final delivery—helping you move your marina or boat storage project forward.

Stamped Building and Foundation Plans
100% Steel, Primary & Secondary Framing
Roof & Wall Sheeting
Complete Trim & Closure
Fasteners
Delivery to Site
Erector’s network nationwide 
Stamped Building and Foundation Plans
Construction available in GA, TN, SC, AL
what is a pemb and why choose a pemb featured img

What Is a PEMB? Why Choose a Pre-Engineered Metal Building?

Our 1-pager breaks down what a PEMB is and the core benefits, components, and configuratio...
the steelco difference hero image v3

The SteelCo Difference: What Sets Our PEMB Solutions Apart

Explore The SteelCo Difference and how we set ourselves apart in the steel building indust...

The SCB Difference

For over 24 years, SteelCo Buildings has delivered top-quality pre-engineered metal building (PEMB) materials and self-storage solutions. From prefab kits to custom designs, we provide 100% American-manufactured, sustainable materials backed by stamped foundation plans and expert guidance on permits and zoning. With decades of experience and a 92% satisfaction rate, SteelCo combines superior quality with unmatched customer support to ensure every project’s success.

AISC logo
AISI logo
MBMA logo
AISC logo
AISI logo
AISC logo
AISI logo
MBMA logo

24+ Years Expertise

Designing and Building Prefabricated Metal Buildings

Full Service

Installation & Coordination can be provided across most of the USA.

92%+ Satisfaction Rate

4.6 stars on Google Reviews and BBB accredited business.

Stamped Foundation Plans

These can be provided upon request.

90-100% Recyclable

Recyclability rate for the primary materials used in PEMB buildings.

100% American Manufactured

We only work with American suppliers for materials.

What our clients have to say

See why 92% of our customers rate us highly on Google Reviews.
Hear directly from clients who trust SteelCo Buildings for quality, reliability, and exceptional service.

Google
Travis T profile picture
Travis T
Google star 1Google star 2Google star 3Google star 4Google star 5Trustindex verifies that the original source of the review is Google.
Great experience with them getting our first building designed and delivered. Brandon was amazing and responded promptly to all inquiries. Building delivered on time as promised with no additional material needed.
Google
DBARILE1 profile picture
DBARILE1
Google star 1Google star 2Google star 3Google star 4Google star 5Trustindex verifies that the original source of the review is Google.
Have used SteelCo for a few of my self storage buildings over the past couple years. Ben and Brad took care of everything and addressed any concerns I had immediately. Will be using them again in the future as I expand the property.
Google
olvrbmw profile picture
olvrbmw
Google star 1Google star 2Google star 3Google star 4Google star 5Trustindex verifies that the original source of the review is Google.
Clint has been great to work with. He is very good at explaining the options and process. Even though I just needed a relatively small building for personal use, the design and engineering support that SteelCo provides is very good. I am very happy with the end result.
Google
Frank Moore profile picture
Frank Moore
Google star 1Google star 2Google star 3Google star 4Google star 5Trustindex verifies that the original source of the review is Google.
Ben Childers with SteelCo has been awesome in all aspects of our project. From design, purchase and delivery these guys know what they are doing and do it professionally. I strongly recommend SteelCo for your next steel building project.
Google
Steven Brewer profile picture
Steven Brewer
Google star 1Google star 2Google star 3Google star 4Google star 5Trustindex verifies that the original source of the review is Google.
Great experience working with Clint at SteelCo. He quickly got me a very good price, compared to other quotes we had. He helped me edit the design based on what i wanted. During construction, we couldn't find some bolts and he had them shipped to us quickly. Very easy to work with.
Google
robertleg1 profile picture
robertleg1
Google star 1Google star 2Google star 3Google star 4Google star 5Trustindex verifies that the original source of the review is Google.
In 2022 we purchased a red iron 30’ x 50‘ building from SteelCo Buildings. We worked with Clint to procure the contract and package cost. He was great to work with and had answers to all of our questions pertaining to additional features and recommendations. His information was useful in maintaining our cost allowances. Following the purchase of the building, we worked more closely with Brad on the changes we had decided on after the purchase. Brad worked very closely with us on cost changes. He was instrumental in working closely with the manufacturer to expedite the building changes without impacting outside peripheral cost changes. Clint was very helpful in securing contractors to perform various subcontract activities such as concrete foundation and building erection. We are very happy with the building and feel we got our moneys worth and appreciate the efforts from both Clint and Brad on achieving our goals.
Google
Colin O'Brien profile picture
Colin O'Brien
Google star 1Google star 2Google star 3Google star 4Google star 5Trustindex verifies that the original source of the review is Google.
Accurate inventory paired with competitive pricing. I have completed over half a dozen jobs with SteelCo and am continually impressed, relieved, and thankful with the customer service we have received when ordering and erecting their buildings. Brandon has always been responsive no matter the day of the week, time of day/night, or method of technology. We will continue to utilize SteelCo for storage buildings - both drive up and climate control for the near future.
Google
Michael profile picture
Michael
Google star 1Google star 2Google star 3Google star 4Google star 5Trustindex verifies that the original source of the review is Google.
The building turned out great, customer service was great, building plans were very nice, easy to follow, had 1 extra of almost all parts , very nice kit, will most definitely buy from Steelco again in the future, Brad was good to deal with, but Rebecca is the star of that show,

Industry Stats

Our growth measured in units, SF, and states served

3000 +

Years In Business

3000 +

Units Sold

50

States Sold In

1000000 +

Avg Annual SQFT

Frequently Asked Questions

Get answers to common questions about our prefab dry boat storage building kits, customization options, and services.

01

What are dry boat storage buildings?

Dry boat storage buildings are facilities designed to keep boats out of the water in organized storage areas, often using multi-level rack systems to maximize available space. These buildings are commonly used by marinas, boat storage operators, developers, and investors planning commercial dry storage facilities.

Depending on the project, dry boat storage buildings may be fully enclosed or designed as covered, open-sided structures with access for forklifts and other boat-handling equipment.

02

What is the difference between dry boat storage and dry stack boat storage?

Dry boat storage is a broad term for keeping boats on land rather than continuously in the water. Dry stack boat storage is a more specific type of dry storage that places boats on multi-level racks inside or beneath a purpose-built structure.

For commercial marina developments, dry stack boat storage buildings can help increase storage capacity by using vertical space while keeping boats organized around defined access and handling areas.

03

Is dry dock boat storage the same as dry boat storage?

Not exactly. The phrase dry dock boat storage is sometimes used by people searching for out-of-water boat storage, but a traditional dry dock is typically associated with vessel maintenance or repair.

For marina owners and developers planning a storage facility, dry boat storage or dry stack boat storage is generally the more accurate terminology when boats are stored on racks or within dedicated marina storage buildings.

04

What is dry rack boat storage?

Dry rack boat storage uses multi-level structural racks to store multiple boats vertically within a compact footprint. Boats are typically placed into and retrieved from the racks using specialized marina forklifts or handling equipment.

Dry rack boat storage buildings should be planned around boat size, rack configuration, clear height, aisle requirements, equipment access, and daily launch-and-retrieval workflow.

05

How much space is needed for a dry boat storage building?

The amount of space required depends on the number and size of boats being stored, the number of rack levels, the building clear height, aisle widths, handling equipment, staging areas, and overall site circulation.

Because multi-level dry stack storage uses vertical space, it can support higher storage density than single-level outdoor boat storage. However, the building footprint should still allow adequate room for safe boat movement, loading, retrieval, and operational access.

06

How tall should a dry stack boat storage building be?

There is no single standard height for every dry stack boat storage building. The required height depends on the size of boats being stored, the number of rack levels, and the clearance needed for handling equipment.

Facilities storing larger boats, center consoles, T-tops, or cabin-style vessels may require greater clear height than facilities serving smaller recreational boats. Building height should be coordinated with the rack layout and equipment plan before the steel building package is finalized.

07

Can dry boat storage buildings be open-sided?

Yes. Dry boat storage buildings can be designed as fully enclosed facilities or as covered, open-sided structures depending on the site, climate, operating model, and level of protection required.

Open-sided marina storage buildings can provide roof coverage while maintaining direct forklift access to the storage racks. Other layouts may include enclosed back walls and end walls with an open loading face. Fully enclosed buildings provide additional protection from weather and exposure.

08

What should developers consider when planning a dry boat storage facility?

Developers should consider the building, rack system, equipment, and site layout together rather than treating them as separate components.

Key planning factors typically include:

  • Number and size of boats
  • Rack configuration
  • Building clear height
  • Forklift and handling access
  • Interior and exterior aisles
  • Launch and retrieval workflow
  • Waterfront access
  • Boat staging areas
  • Customer circulation
  • Parking
  • Future expansion

Planning these elements early can help create a more efficient marina storage solution and reduce conflicts later in design.

09

How much does it cost to build a dry boat storage facility?

The cost of building a dry boat storage facility depends on building size, height, structural requirements, location, enclosure type, site conditions, racking, handling equipment, and supporting marina infrastructure.

A covered open-sided structure will typically have a different cost profile than a fully enclosed dry stack boat storage building. Coastal projects may also require additional engineering or material considerations based on wind, exposure, and local building codes.

SteelCo Buildings focuses on the pre-engineered steel building package and can help owners and developers compare building sizes, configurations, and package options during early planning.

10

Are steel buildings a good fit for dry boat storage and marina facilities?

Yes. Pre-engineered steel buildings are a strong fit for many dry boat storage and marina projects because they can provide wide interior spaces, high clearances, large access openings, and flexible dimensions.

Red-iron steel building systems can be configured for fully enclosed dry stack boat storage buildings, covered open-sided facilities, and phased marina developments. Building dimensions, openings, roof systems, wall systems, and exterior finishes can be tailored around the operational needs of the project.

For developers planning future growth, the initial dry boat storage building can also be designed with potential expansion in mind.

Have A Project In Mind?

Connect with our team to explore built-to-fit steel building & PEMB solutions.

Ft.
Ft.
Ft.
Please enter 0 if you are unsure. Do NOT include letters.

Our Service Areas

Explore our reach—serving clients nationwide with expertise across our 2 divisions

Where We Ship

Building Materials Nationwide

Construction Services

GA, SC, TN, AL