Louisiana Metal Buildings

Louisiana businesses need building solutions that account for more than square footage. Coastal wind exposure, heavy rainfall, high humidity and site drainage can all affect how a metal building should be planned. SteelCo Buildings supplies custom pre-engineered metal building systems for self-storage facilities, commercial buildings, warehouses, garages, workshops, and other applications throughout Louisiana.


Since 2001, we have helped customers coordinate building packages around their intended use, dimensions, site conditions and project requirements. Our team works with engineering and manufacturing partners to develop a building package suited to the project, whether you need warehouse space near New Orleans, an industrial facility around Baton Rouge or agricultural storage in another part of the state.


See examples of SteelCo’s metal building projects and applications on our YouTube channel.

Why Choose SteelCo Buildings?
Why Location Matters
Planning
Metal Building Types
Icon

Building Package Options for Different Uses

A warehouse, equipment storage building and manufacturing facility each have different layout and structural needs. SteelCo helps customers source pre-engineered metal building systems based on the building's purpose, required clear spans, eave height, openings and other project details. Our building options serve a range of commercial, industrial and agricultural uses.
Icon

Building Package Options for Different Uses

A warehouse, equipment storage building and manufacturing facility each have different layout and structural needs. SteelCo helps customers source pre-engineered metal building systems based on the building's purpose, required clear spans, eave height, openings and other project details. Our building options serve a range of commercial, industrial and agricultural uses.
Icon

Experience With Pre-Engineered Metal Buildings

Since 2001, SteelCo has worked with customers on metal building projects across the United States. Our team coordinates with engineering and manufacturing partners to develop building packages around the project's specifications. This experience helps customers identify the information needed before moving into engineering and fabrication.
Icon

Experience With Pre-Engineered Metal Buildings

Since 2001, SteelCo has worked with customers on metal building projects across the United States. Our team coordinates with engineering and manufacturing partners to develop building packages around the project's specifications. This experience helps customers identify the information needed before moving into engineering and fabrication.
Icon

Clear Scope Before the Project Moves Forward

A building package and a completed construction project are not the same thing. SteelCo helps clarify the scope of the supplied package, including the structural system and other specified components. Customers can use this information to plan for foundations, erection, site work, utilities and other work that may fall outside the package.
Icon

Clear Scope Before the Project Moves Forward

A building package and a completed construction project are not the same thing. SteelCo helps clarify the scope of the supplied package, including the structural system and other specified components. Customers can use this information to plan for foundations, erection, site work, utilities and other work that may fall outside the package.
Icon

Guidance During Project Planning

Building dimensions are only part of the planning process. The intended occupancy, local code requirements, site conditions, wind exposure, insulation needs and future expansion plans can all influence the design. Sharing these details early helps the project team identify key requirements before the building package is finalized.
Icon

Guidance During Project Planning

Building dimensions are only part of the planning process. The intended occupancy, local code requirements, site conditions, wind exposure, insulation needs and future expansion plans can all influence the design. Sharing these details early helps the project team identify key requirements before the building package is finalized.
01 Greater New Orleans and Southeast Louisiana

New Orleans and surrounding communities support port activity, distribution, commercial services, food-related businesses and industrial operations. Metal warehouses, service facilities and commercial buildings can provide space for inventory, equipment and day-to-day business operations. Projects in this area should account for the actual site elevation, drainage conditions, local flood requirements and applicable wind design criteria.

02 Baton Rouge and the Capital Region

Baton Rouge and nearby communities have significant industrial, manufacturing, distribution and commercial activity. Metal building systems can serve as warehouses, production spaces, maintenance facilities and support buildings. For industrial projects, planning should account for equipment placement, access requirements, interior clearances and any additional loads associated with the building’s intended use.

03 Acadiana and the Lafayette Area

Lafayette and the wider Acadiana region support energy services, agriculture, transportation, manufacturing and local commerce. Depending on the operation, a building may need large equipment bays, open interior space, vehicle access or room for inventory. Defining these requirements before engineering helps align the building layout with the way the facility will be used.

04 Southwest Louisiana and the Lake Charles Area

Lake Charles and nearby communities have industrial, petrochemical, port-related and logistics activity, alongside commercial and agricultural operations. Buildings serving these industries may need to accommodate specialized equipment, material handling or particular operational layouts. Site-specific wind exposure, drainage and corrosion considerations should be reviewed during planning, especially for projects in coastal or industrial environments.

05 North Louisiana: Shreveport, Bossier City and Monroe

North Louisiana has a mix of manufacturing, distribution, healthcare-related services, agriculture and commercial activity. Metal building systems can support warehouses, workshops, equipment storage and business facilities. Project planning should reflect the site’s local code requirements, weather exposure, intended occupancy and any future changes in how the building will be used.

06 River Parishes and Other Louisiana Communities

Communities along the Mississippi River and throughout rural Louisiana have varied industrial, agricultural and commercial needs. Storage buildings, equipment facilities, workshops and distribution space may serve businesses operating outside the state’s largest urban centers. Local access, site drainage, soil conditions and transportation requirements are important considerations when selecting a building layout.

rick-v-small-bay industrial 8 buildings

Metal Buildings for Louisiana Conditions

Louisiana’s climate makes early coordination between steel building design and site planning especially important. The right design inputs depend on the project’s location, intended use and applicable requirements.

Metal Buildings Designed Around Louisiana’s Weather

High winds, heavy rain, humidity and severe storms can affect building design and long-term maintenance. Coastal locations may face additional wind and corrosion concerns, while flood-prone sites require careful consideration of finished-floor elevations, drainage and other applicable floodplain requirements.


SteelCo works with engineering and manufacturing partners to coordinate building packages using the information supplied for the project. The final design should reflect the applicable code, site-specific criteria and the building’s intended use. No single building specification is suitable for every Louisiana location.
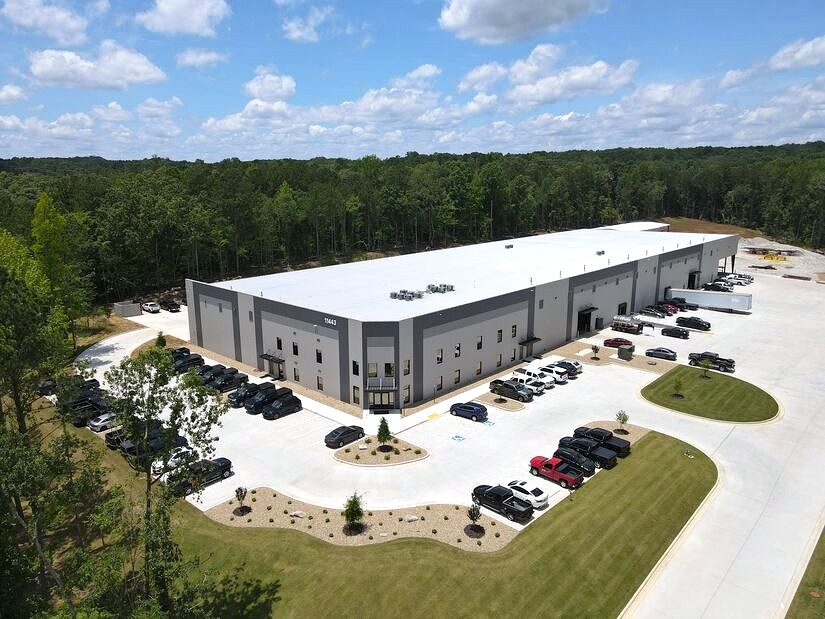
PEC-72500-SF-commercial-HQ-building

Information Needed Before Engineering

The following details help establish the initial scope of a Louisiana metal building project:


  • Building use: Identify whether the building will serve as a warehouse, workshop, manufacturing facility, agricultural building, commercial space or another permitted use.
  • Dimensions: Provide the approximate width, length, eave height and required clear-span areas.
  • Site location: Share the project address or parcel location so applicable code, wind exposure and other location-specific criteria can be reviewed.
  • Openings and access: Identify overhead doors, personnel doors, windows, loading areas and other openings that affect the layout.
  • Interior requirements: Describe equipment, storage systems, work areas, cranes or other features that may influence clearances and design loads.
  • Environmental conditions: Flag known flood concerns, coastal exposure, drainage issues, humidity control needs or other site conditions.
  • Insulation and building envelope: Explain the expected indoor temperature, ventilation, moisture-control and energy-use requirements.
  • Future plans: Note any anticipated expansion, additional bays or changes in building use.
Prefab Self-Storage Buildings

Key Design Considerations for Louisiana Metal Buildings

Wind exposure and severe weather: Wind design depends on the project’s location, applicable code provisions, exposure conditions, building geometry and other design inputs. Coastal and inland sites may have different requirements. The building’s structural system, roof and wall components, connections and openings must be coordinated with the criteria established for the project.


Drainage, flooding and foundations: Heavy rainfall and local flood conditions can affect site preparation and foundation planning. Grading, drainage routes, soil conditions and required elevations should be reviewed before construction begins. Foundation design must be coordinated with the building’s reactions and the conditions at the actual site.


Humidity, insulation and condensation: Louisiana’s warm, humid conditions can create moisture-management challenges, particularly when outdoor air meets cooler interior surfaces. Insulation, vapor-control measures, ventilation and any mechanical conditioning should be considered together. The appropriate approach depends on the building’s use and operating conditions.


Corrosion and material selection: Coastal air, moisture and certain industrial environments can increase corrosion concerns. The project team should consider the site’s exposure when specifying finishes, fasteners and other building components. Maintenance needs and environmental conditions should be reviewed rather than assuming every finish is suitable for every location.


Future use and expansion: A building planned for equipment storage today may need additional bays, larger openings or different interior layouts later. Identifying those possibilities early gives the project team a chance to assess them during initial planning instead of relying on costly changes after fabrication or construction.

rl causey small bay industrial for grading and utilities contractor

Louisiana Metal Building Codes, Plan Review and Permitting

Louisiana uses a State Uniform Construction Code framework. The applicable requirements depend on the type of project, the codes and amendments in force, and the authority responsible for reviewing and enforcing them. The Louisiana State Uniform Construction Code Council’s Codes & Standards page provides official resources for current codes and amendments. 


Before finalizing a building package, confirm the requirements that apply to the project address and occupancy. The local authority having jurisdiction or other designated reviewing authority can clarify the required submissions, permits and inspections.

Confirm Requirements for the Project Site

Louisiana’s coastal and inland areas can have different site conditions and design considerations. Check the applicable building code, local amendments, floodplain requirements, zoning restrictions and other rules affecting the proposed location. Coastal wind exposure or flood risk may trigger additional design or permitting considerations.

Coordinate Structural and Site Requirements

Building design criteria should be established using the project’s location, occupancy, dimensions, wind exposure and other applicable loads. Site grading, drainage, foundations and access should also be considered before construction. The building package and foundation design need to work together, with the required engineering documentation provided for the project.

Plan for Permits and Construction

Permit applications may require engineered drawings, site plans, foundation information and other documents depending on the jurisdiction and project. Confirm who will handle plan review, permits, inspections, site work and erection before scheduling construction. SteelCo can coordinate the specified metal building package with its engineering and manufacturing partners, while construction responsibilities depend on the scope arranged for the project.

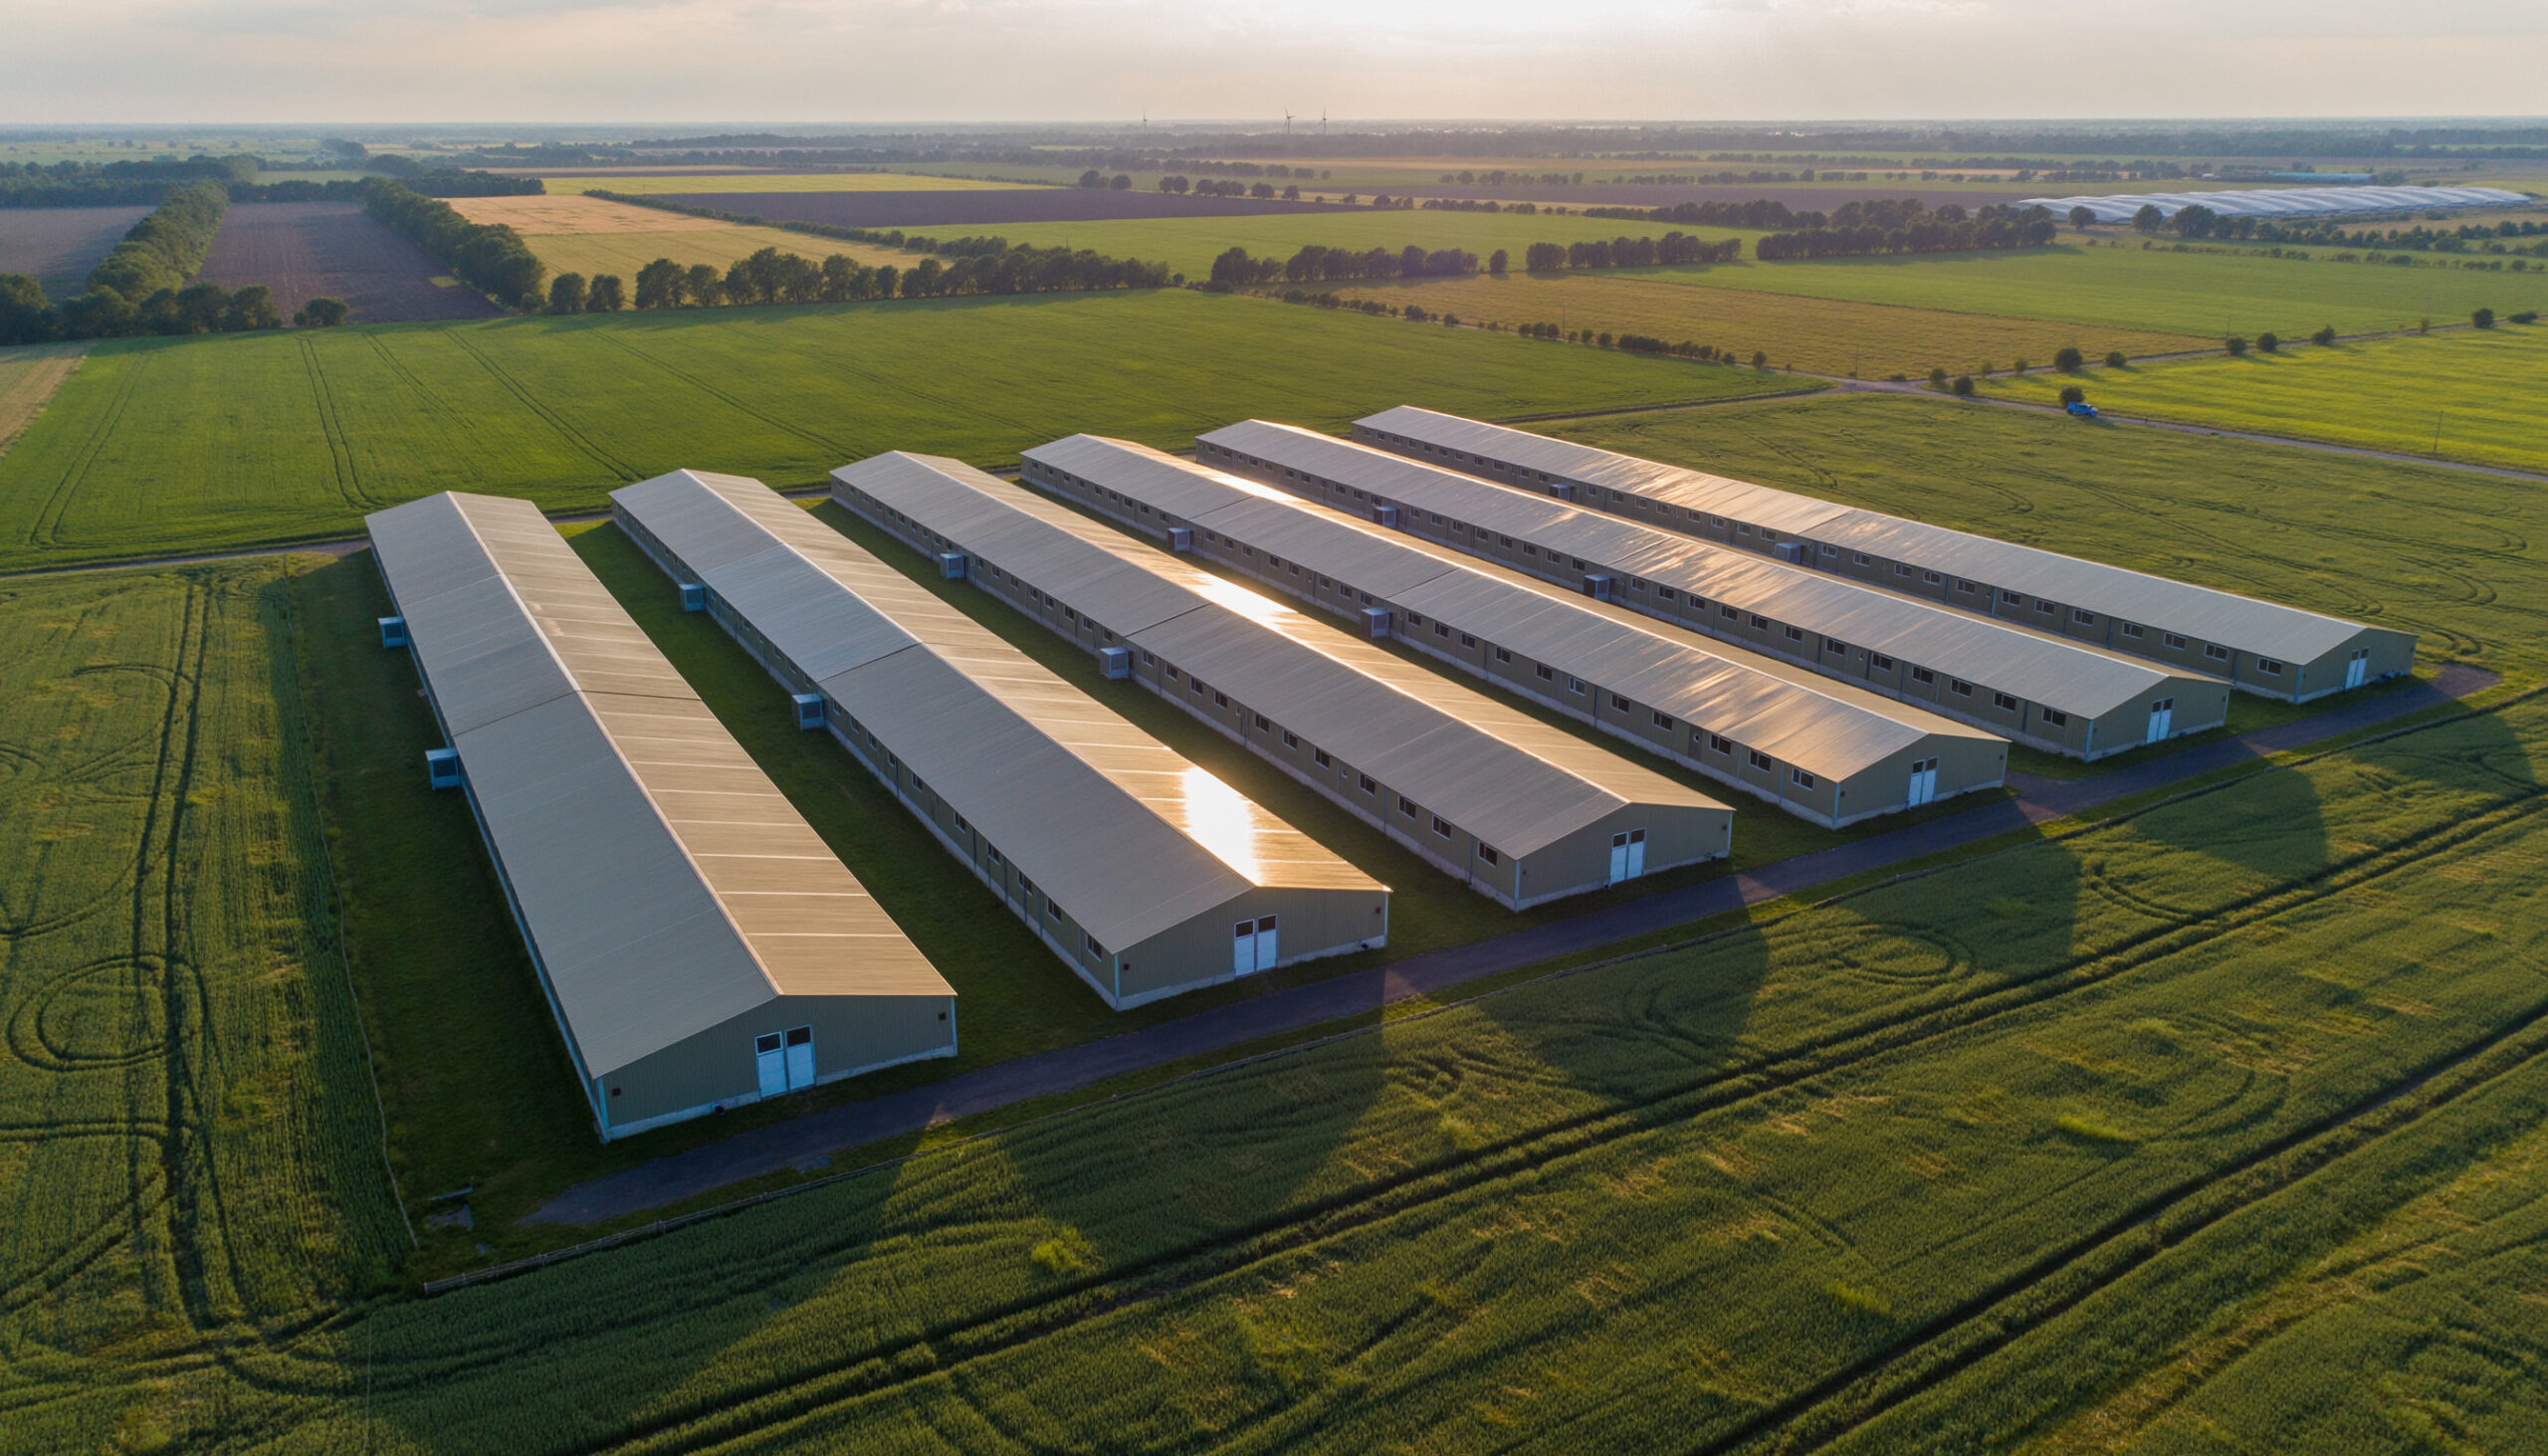
Aerial view of a modern agricultural complex with long farm buildings.

Planning a Louisiana Metal Building

A well-defined project brief helps the team understand what you need and identify the information required to develop a suitable building package.


When requesting a quote, be prepared to share:


  • Project location in Louisiana.
  • Intended building use and occupancy.
  • Approximate dimensions, eave height and clear-span needs.
  • Door locations, loading access and other major openings.
  • Insulation, ventilation and interior environmental requirements.
  • Equipment, storage or operational requirements that could affect design.
  • Known wind, flood, drainage, soil or coastal exposure concerns.
  • Available site plans, surveys, geotechnical reports or other relevant documents.
  • Anticipated expansion plans or special design requirements.
  • Your expected project scope, including whether you need a building package only or additional construction resources.


You do not need to have every detail resolved before contacting SteelCo. Sharing the information available at the start helps identify the next decisions needed for your project.

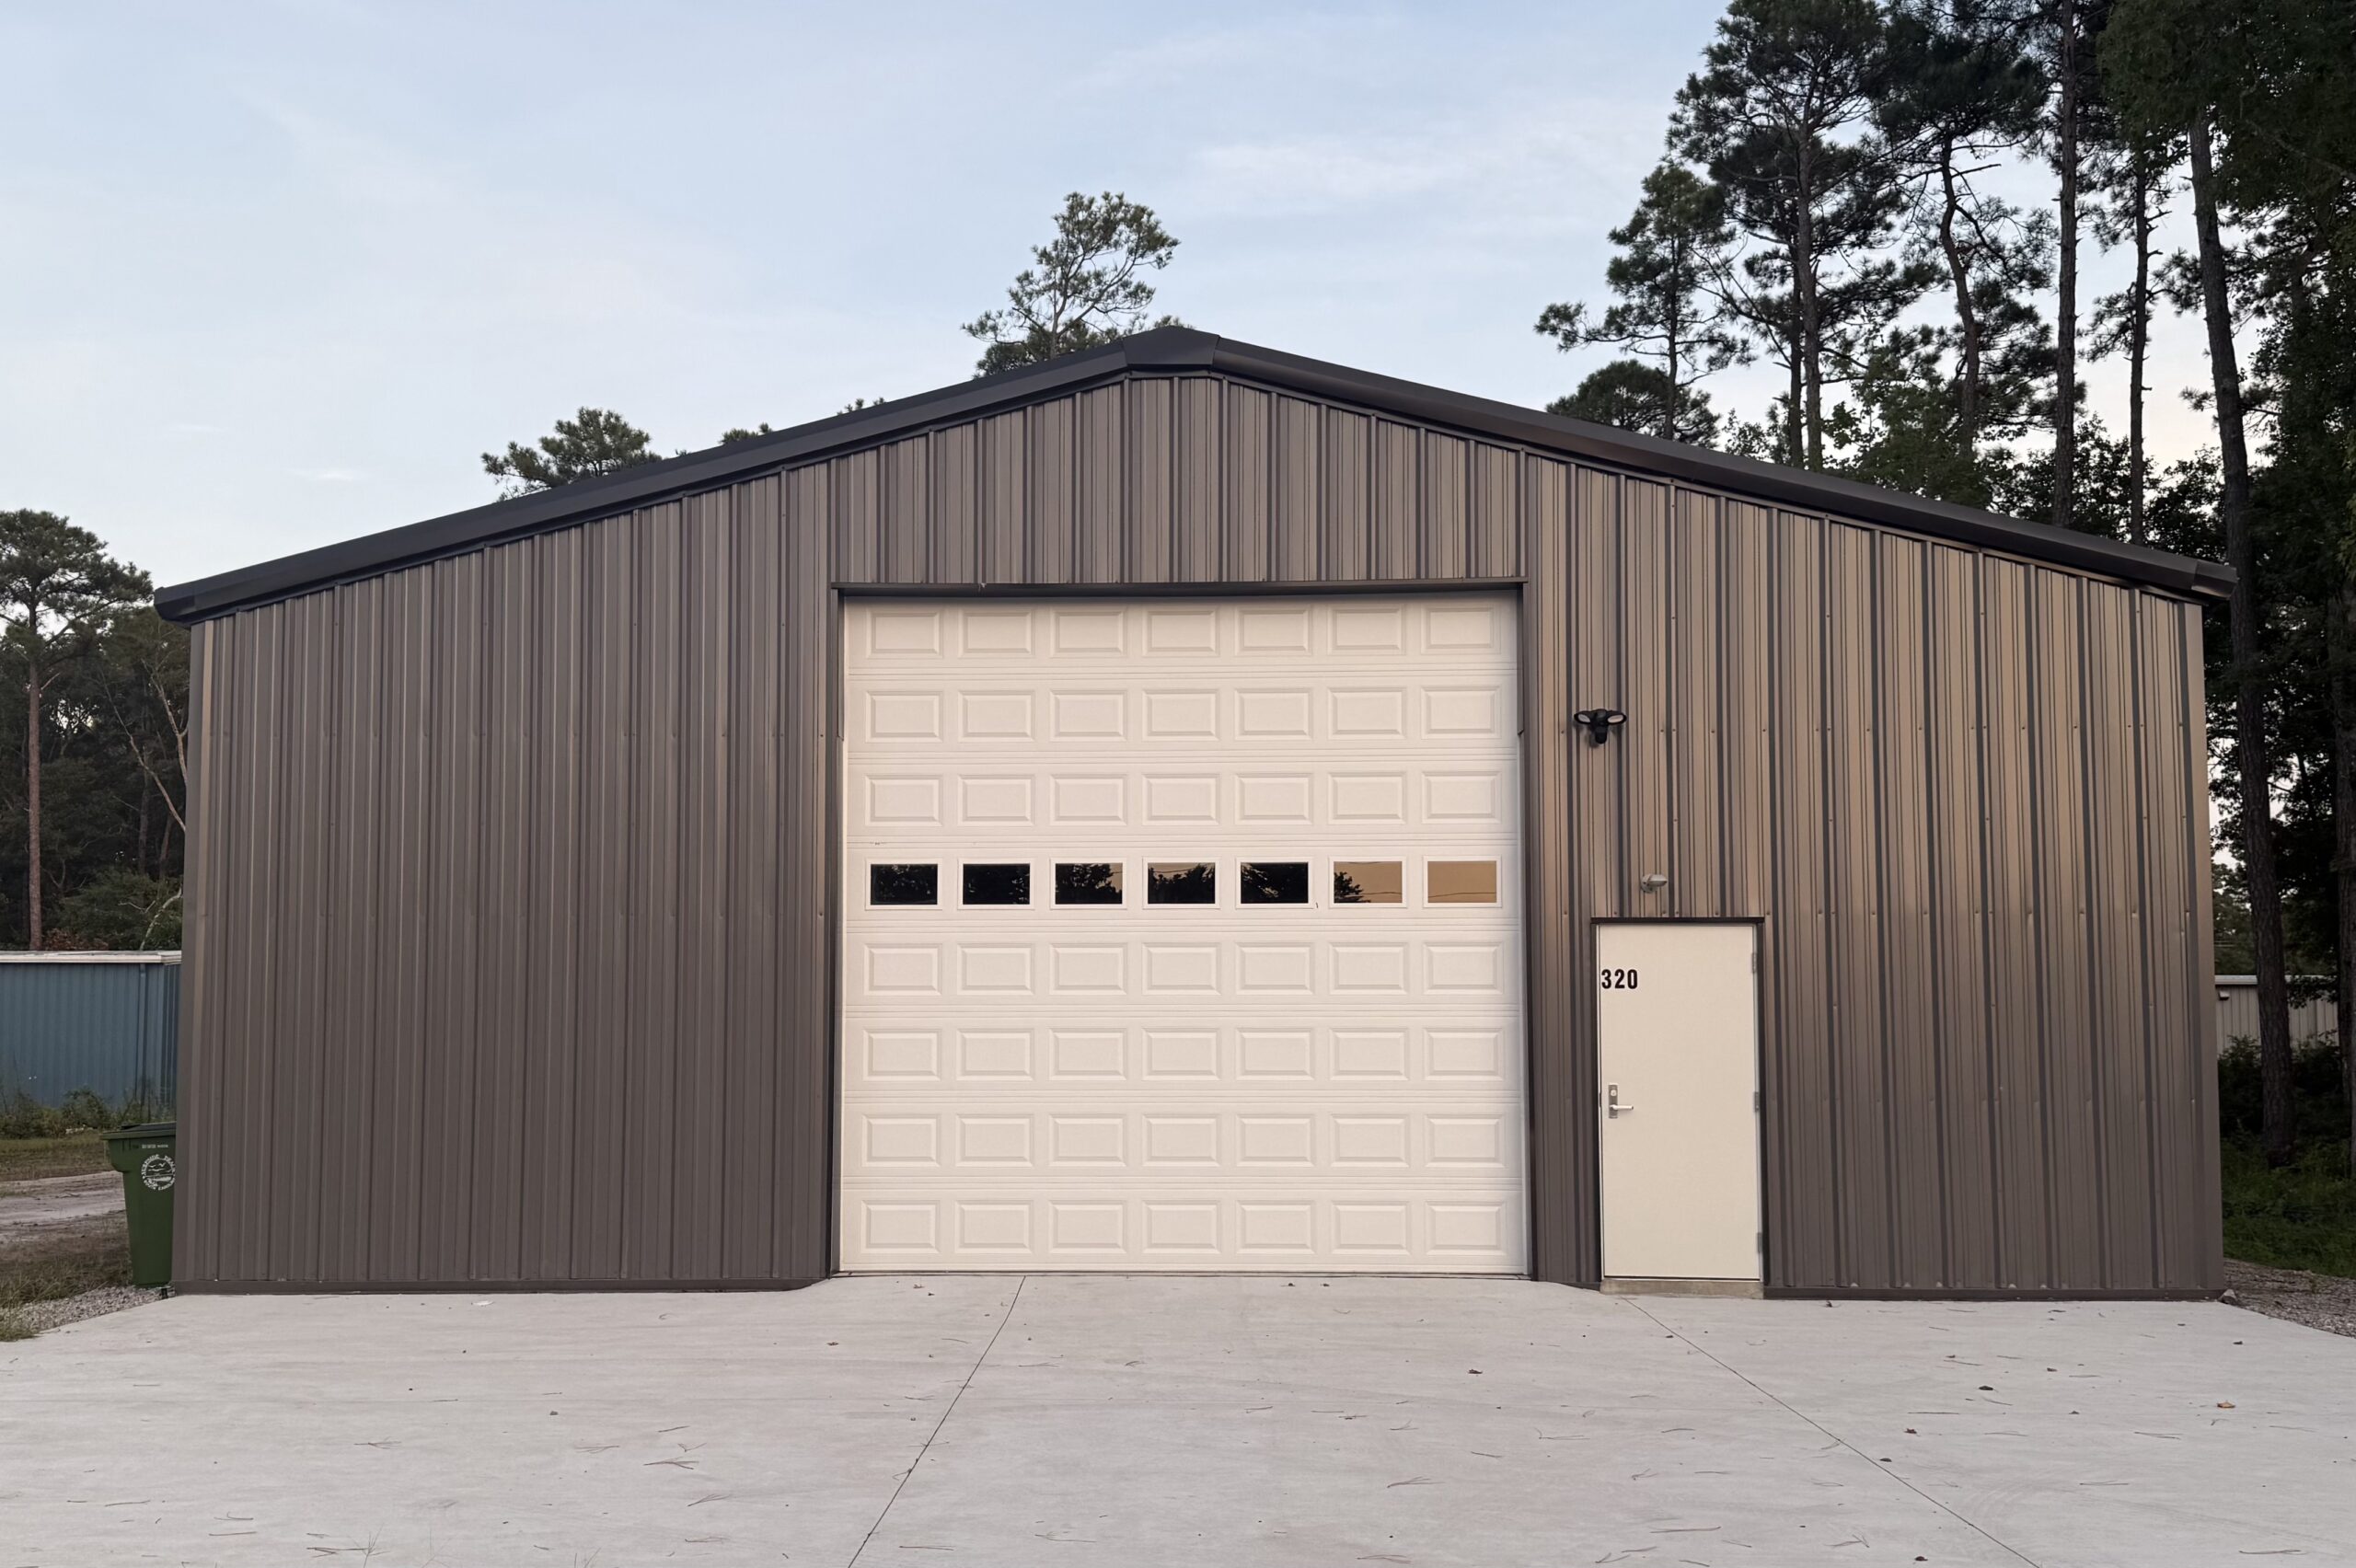
d blanton surfside garage workshop 1

Metal Building Packages or Complete Construction

SteelCo’s role depends on the scope of the project. Customers can source a pre-engineered metal building package and coordinate construction separately, or explore broader construction support where available.

Metal Building Package

A metal building package is a coordinated set of specified building components, typically centered on the pre-engineered structural system and the panels, hardware and engineering documents included in the agreed scope. The exact package contents depend on the project specifications. Explore SteelCo’s metal building systems to review available building applications.

Erection Resources

The supplied building package and the work required to erect it are separate parts of project planning. Customers should determine who will receive and unload materials, assemble the structural system, install panels and complete related work. Site access, equipment, crew availability and the construction schedule should be coordinated with the selected erection team.

Complete Commercial Construction

SteelCo’s sibling division, SCB Construction Group, provides broader commercial construction services within its established service area of Georgia, Tennessee, South Carolina, Oklahoma, and Alabama. 

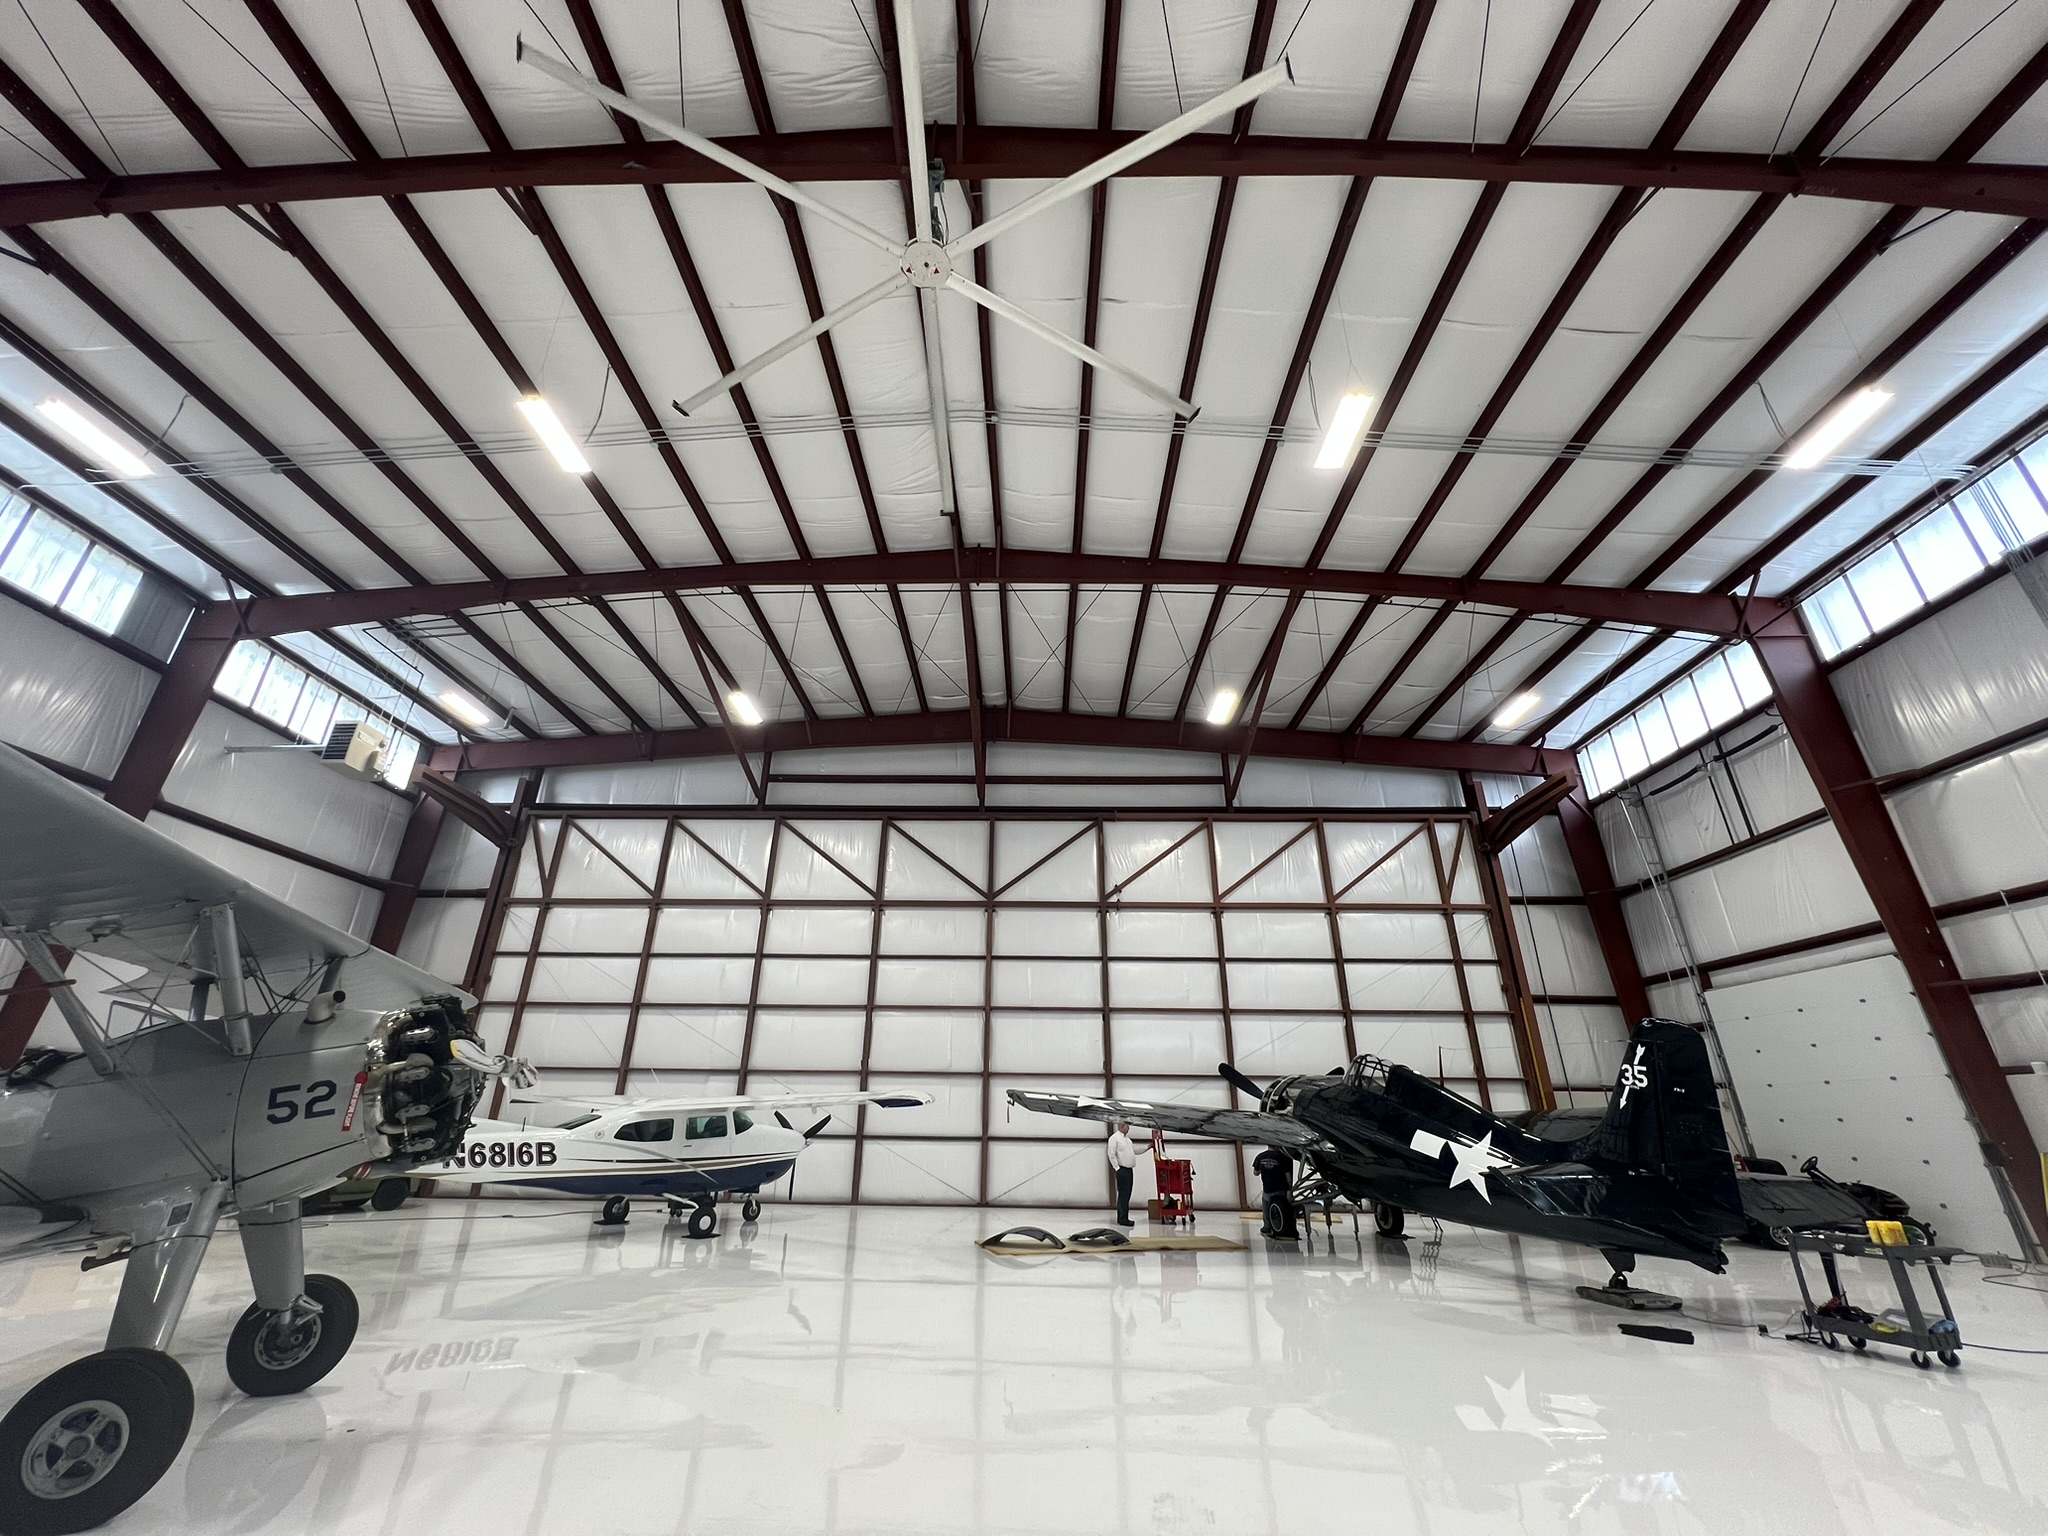
Bruce T. Jad H. - Personal aircraft hangar interior door facing

SteelCo Buildings Serves Louisiana and Nationwide

SteelCo supplies pre-engineered metal building systems for projects across Louisiana and the other 49 states. Our team coordinates with engineering and manufacturing partners to develop building packages for a range of commercial, industrial, agricultural and other applications.


Explore our other state pages for information about building options and project considerations in those markets.


Our BUILD Framework

SteelCo’s BUILD framework guides how our team works with customers, partners and one another. Boldness means approaching challenges proactively and pursuing better solutions. Unity means coordinating across Sales, Operations, engineering partners, manufacturers and project teams. Integrity means communicating clearly about scope, expectations and project requirements. Leadership means bringing experience and informed guidance to important building decisions. Dependability means following through from the first conversation through engineering, manufacturing and delivery. Learn more about SteelCo’s team and careers.

Modern farm buildings with silo and cereal

Metal Building Types for Louisiana Industries

Louisiana’s economy includes port operations, manufacturing, energy, agriculture, distribution, food processing and a wide range of local businesses. Each sector has different space requirements, so the building layout should follow the work taking place inside it.


  • Warehousing and distribution: Storage and distribution facilities may need clear-span space, loading access, room for racking and layouts that support inventory movement.
  • Industrial and manufacturing operations: Production facilities often require equipment clearances, defined work zones, ventilation planning and provisions for the building’s operational loads.
  • Energy and industrial services: Maintenance and support buildings may need wide access doors, equipment storage, service bays or interior space for specialized operations.
  • Agriculture and food-related operations: Agricultural buildings and related facilities can require storage space for supplies, machinery or products, with moisture management and ventilation considered for the intended use.
  • Commercial services: Offices, retail-related facilities, service centers and other commercial buildings need layouts that account for customer access, staff areas, storage and applicable occupancy requirements.
  • Marine and port-related activity: Buildings serving marine or port operations may need storage for equipment and materials, with corrosion exposure and site logistics considered during planning.
Dublin-Laurens County Recreational Building, interior mezzanine shot showing basketball courts

Types of Metal Buildings Available in Louisiana

Warehouse interior with pallet racking and inventory storage in a large clear-span steel building.

Metal Warehouse Buildings

Louisiana warehouses support distribution, inventory storage, manufacturing supply chains and port-related operations. A warehouse design should account for the storage method, material flow, loading access and required clear height.

skc recycle industrial building

Industrial and Manufacturing Steel Buildings

Industrial buildings can house production lines, fabrication work, maintenance operations and equipment. Clearances, access openings, equipment loads and ventilation needs should be established before the building is engineered.

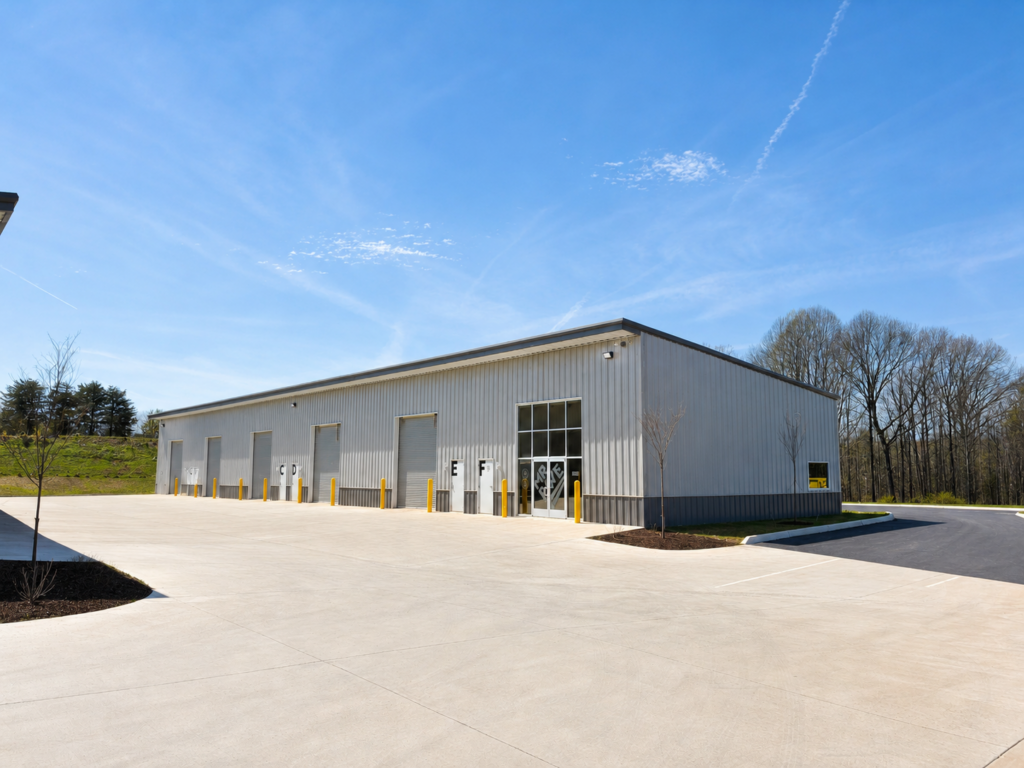
chris b small bay industrial 5 units

Small-Bay Industrial and Flex Buildings

Small-bay industrial and flex spaces can serve service businesses, light industrial tenants, workshops and businesses that need a combination of work and storage areas. Planning should consider the number of units, shared access, interior layouts and future tenant requirements.

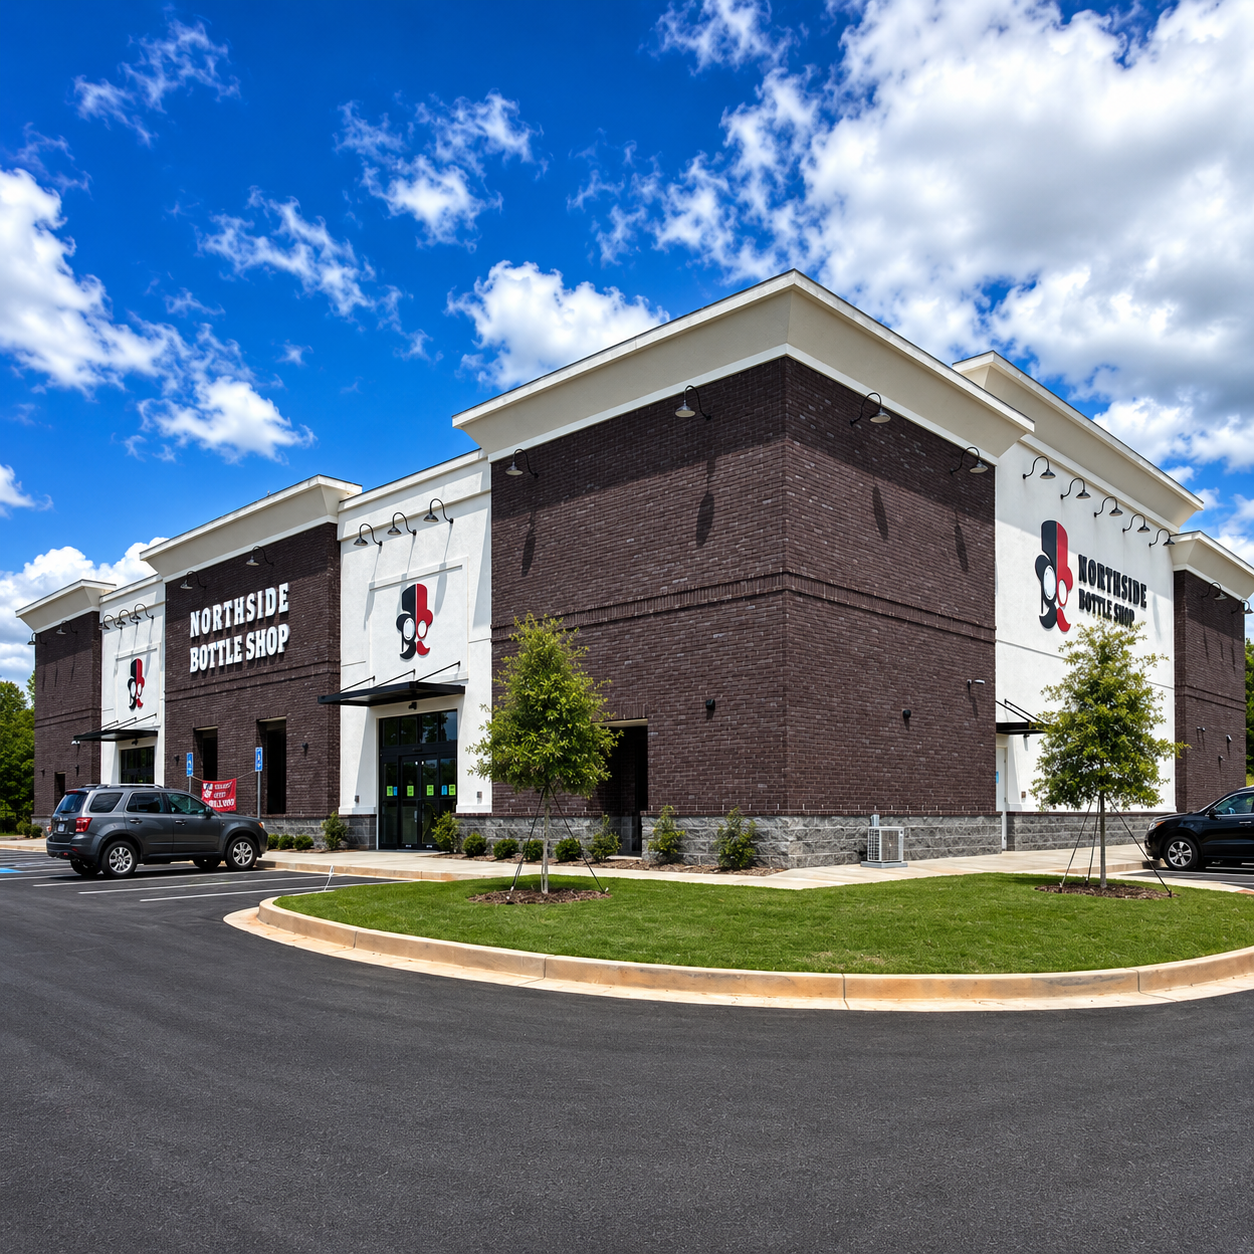
Northside Bottle Shop storefront and parking lot side angle

Commercial Steel Buildings

Commercial metal building systems can support a range of business facilities, including service operations and other commercial uses. The layout, openings, insulation and interior requirements should reflect the building’s intended occupancy and applicable code provisions.

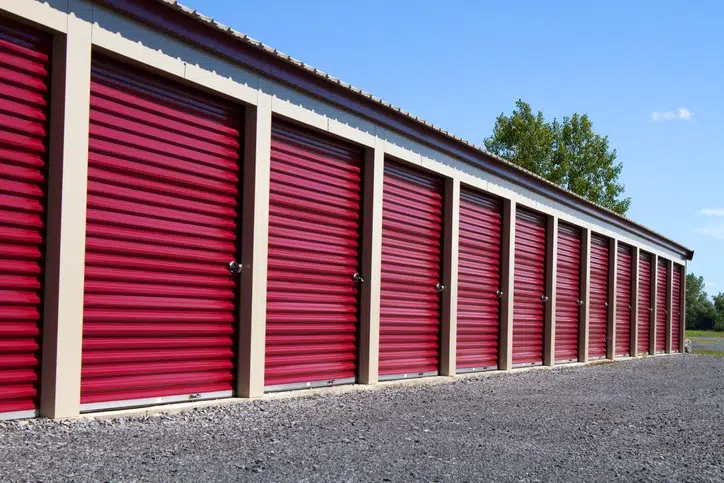
Red mini storage building with roll-up doors

Self-Storage Steel Buildings

Self-storage facilities need practical unit layouts, customer access and circulation space. Louisiana site conditions also make drainage and moisture management important parts of planning. The facility design should account for unit sizes, access arrangements and local requirements. Review our self-storage project checklist.

Cold storage room with insulated panels, refrigeration equipment, and insulated doors.

Cold Formed Steel Buildings

Cold-formed steel systems may suit certain building types and project requirements. The right framing approach depends on the structure’s intended use, spans, loads and engineering criteria. Confirm the suitable system for the proposed application before specifying it.

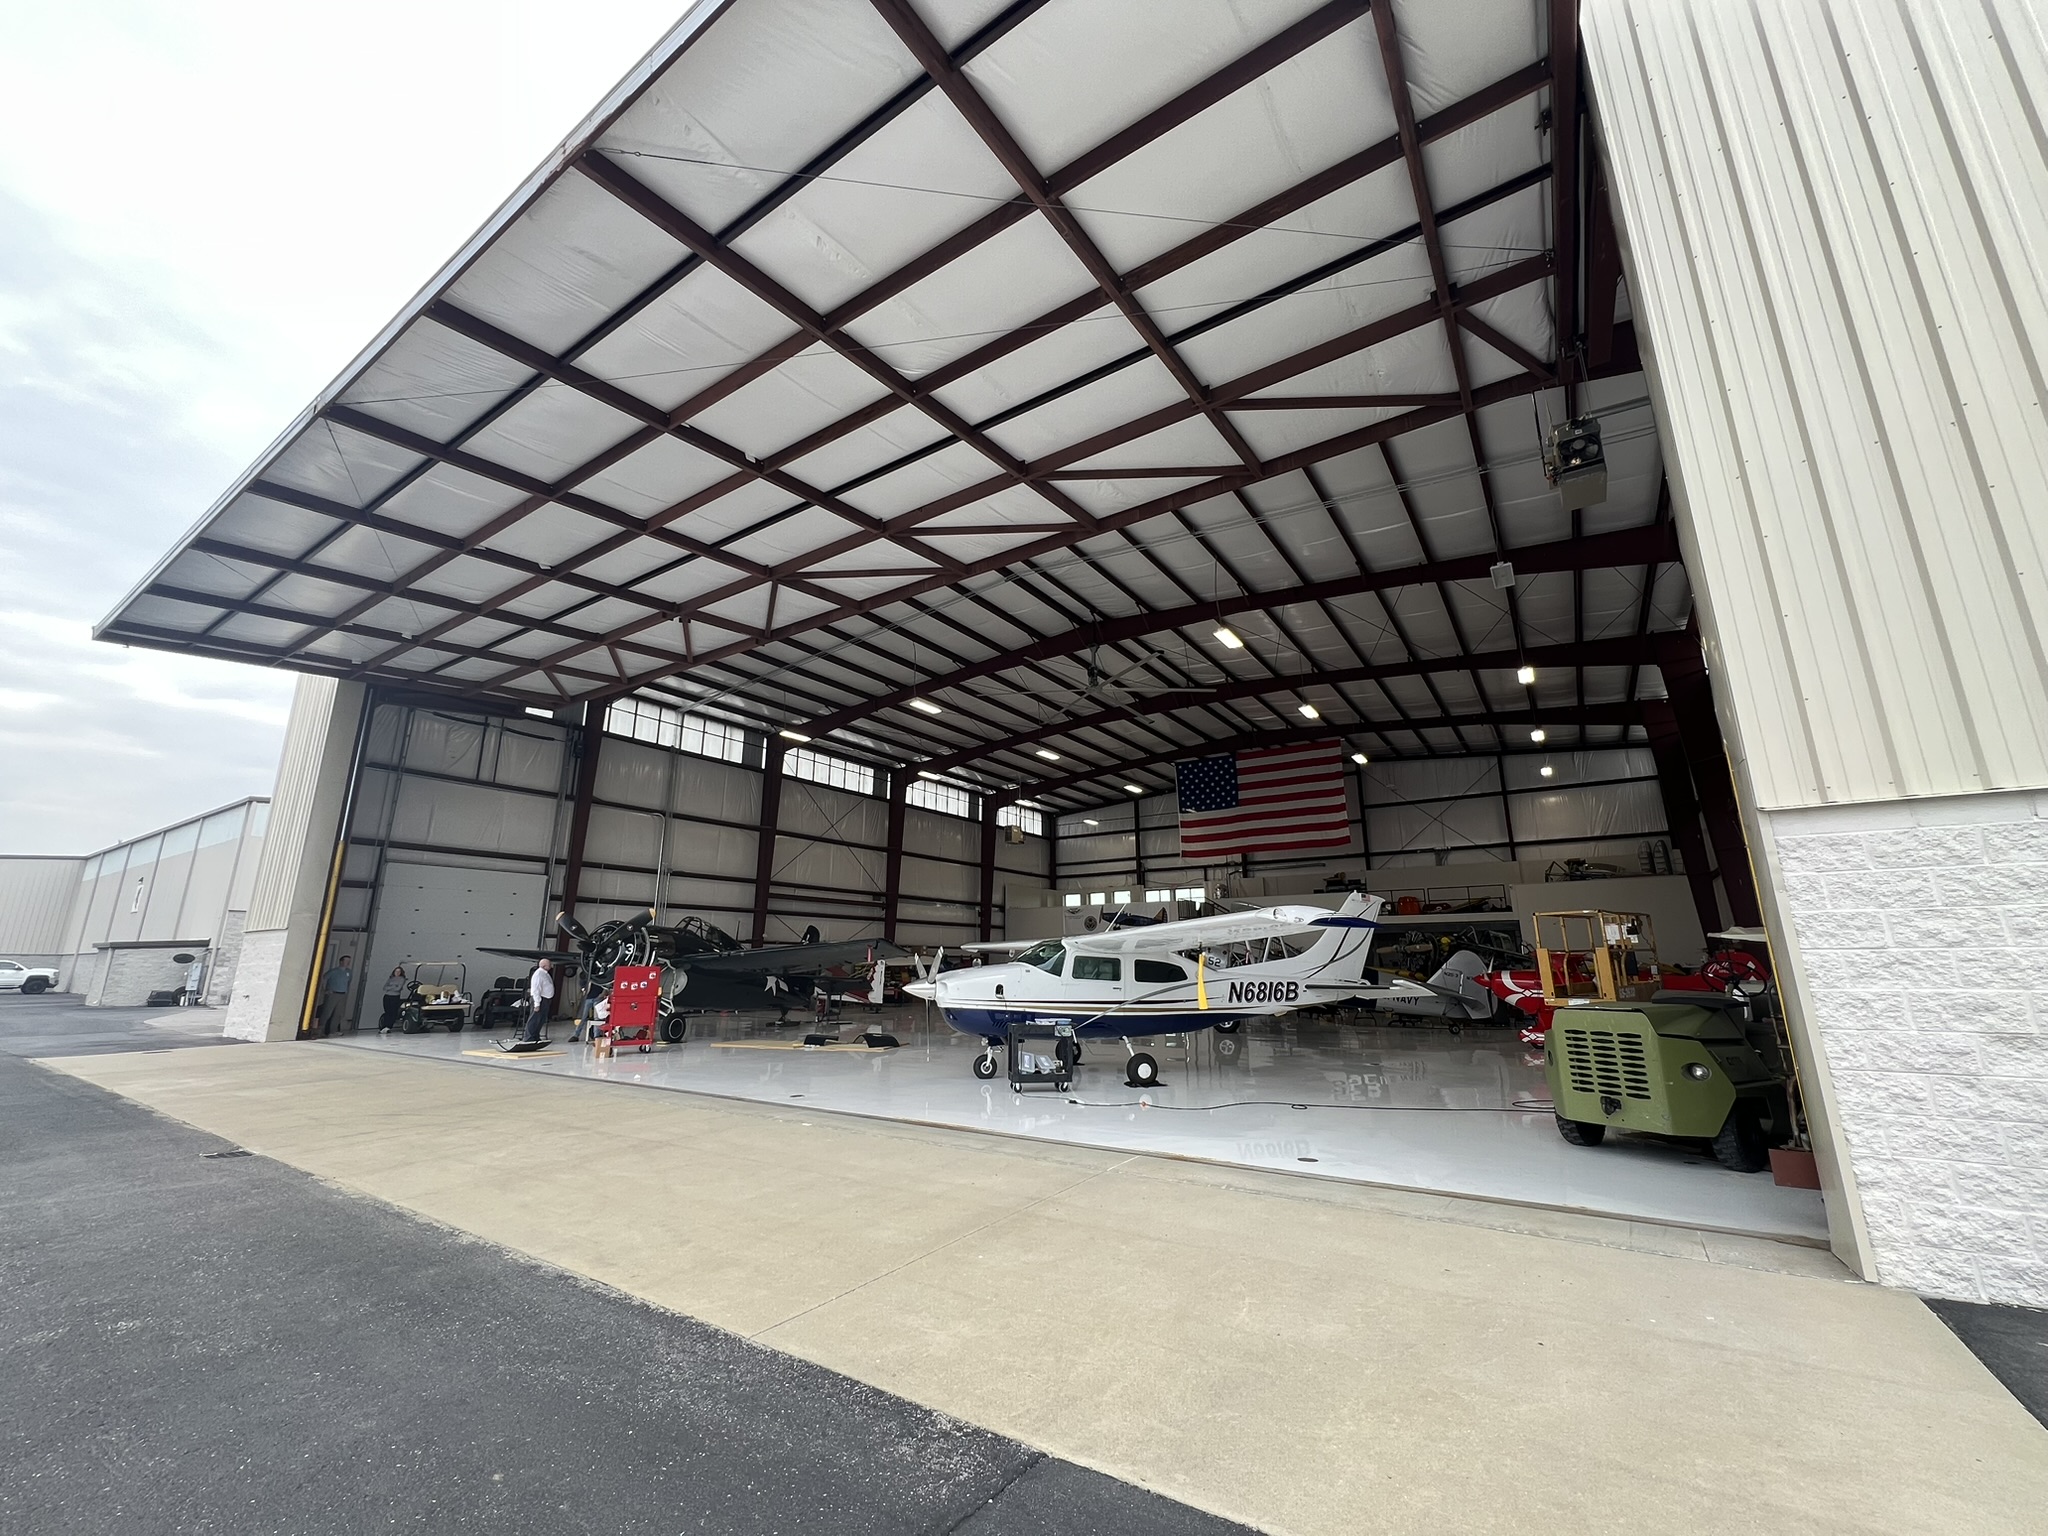
Bruce T. Jad H. - Personal aircraft hangar front entrance close up

Metal Aircraft Hangars

Aircraft hangars require clear interior space and door openings sized for the aircraft and equipment they will accommodate. Layout, access, wind design and any operational requirements should be established at the start of the project.

Steel Agricultural Building

Agricultural Steel Buildings

Louisiana farms and agricultural businesses may need space for machinery, supplies, feed or other operational needs. Ventilation, access, storage arrangements and moisture conditions should be considered in the building plan.

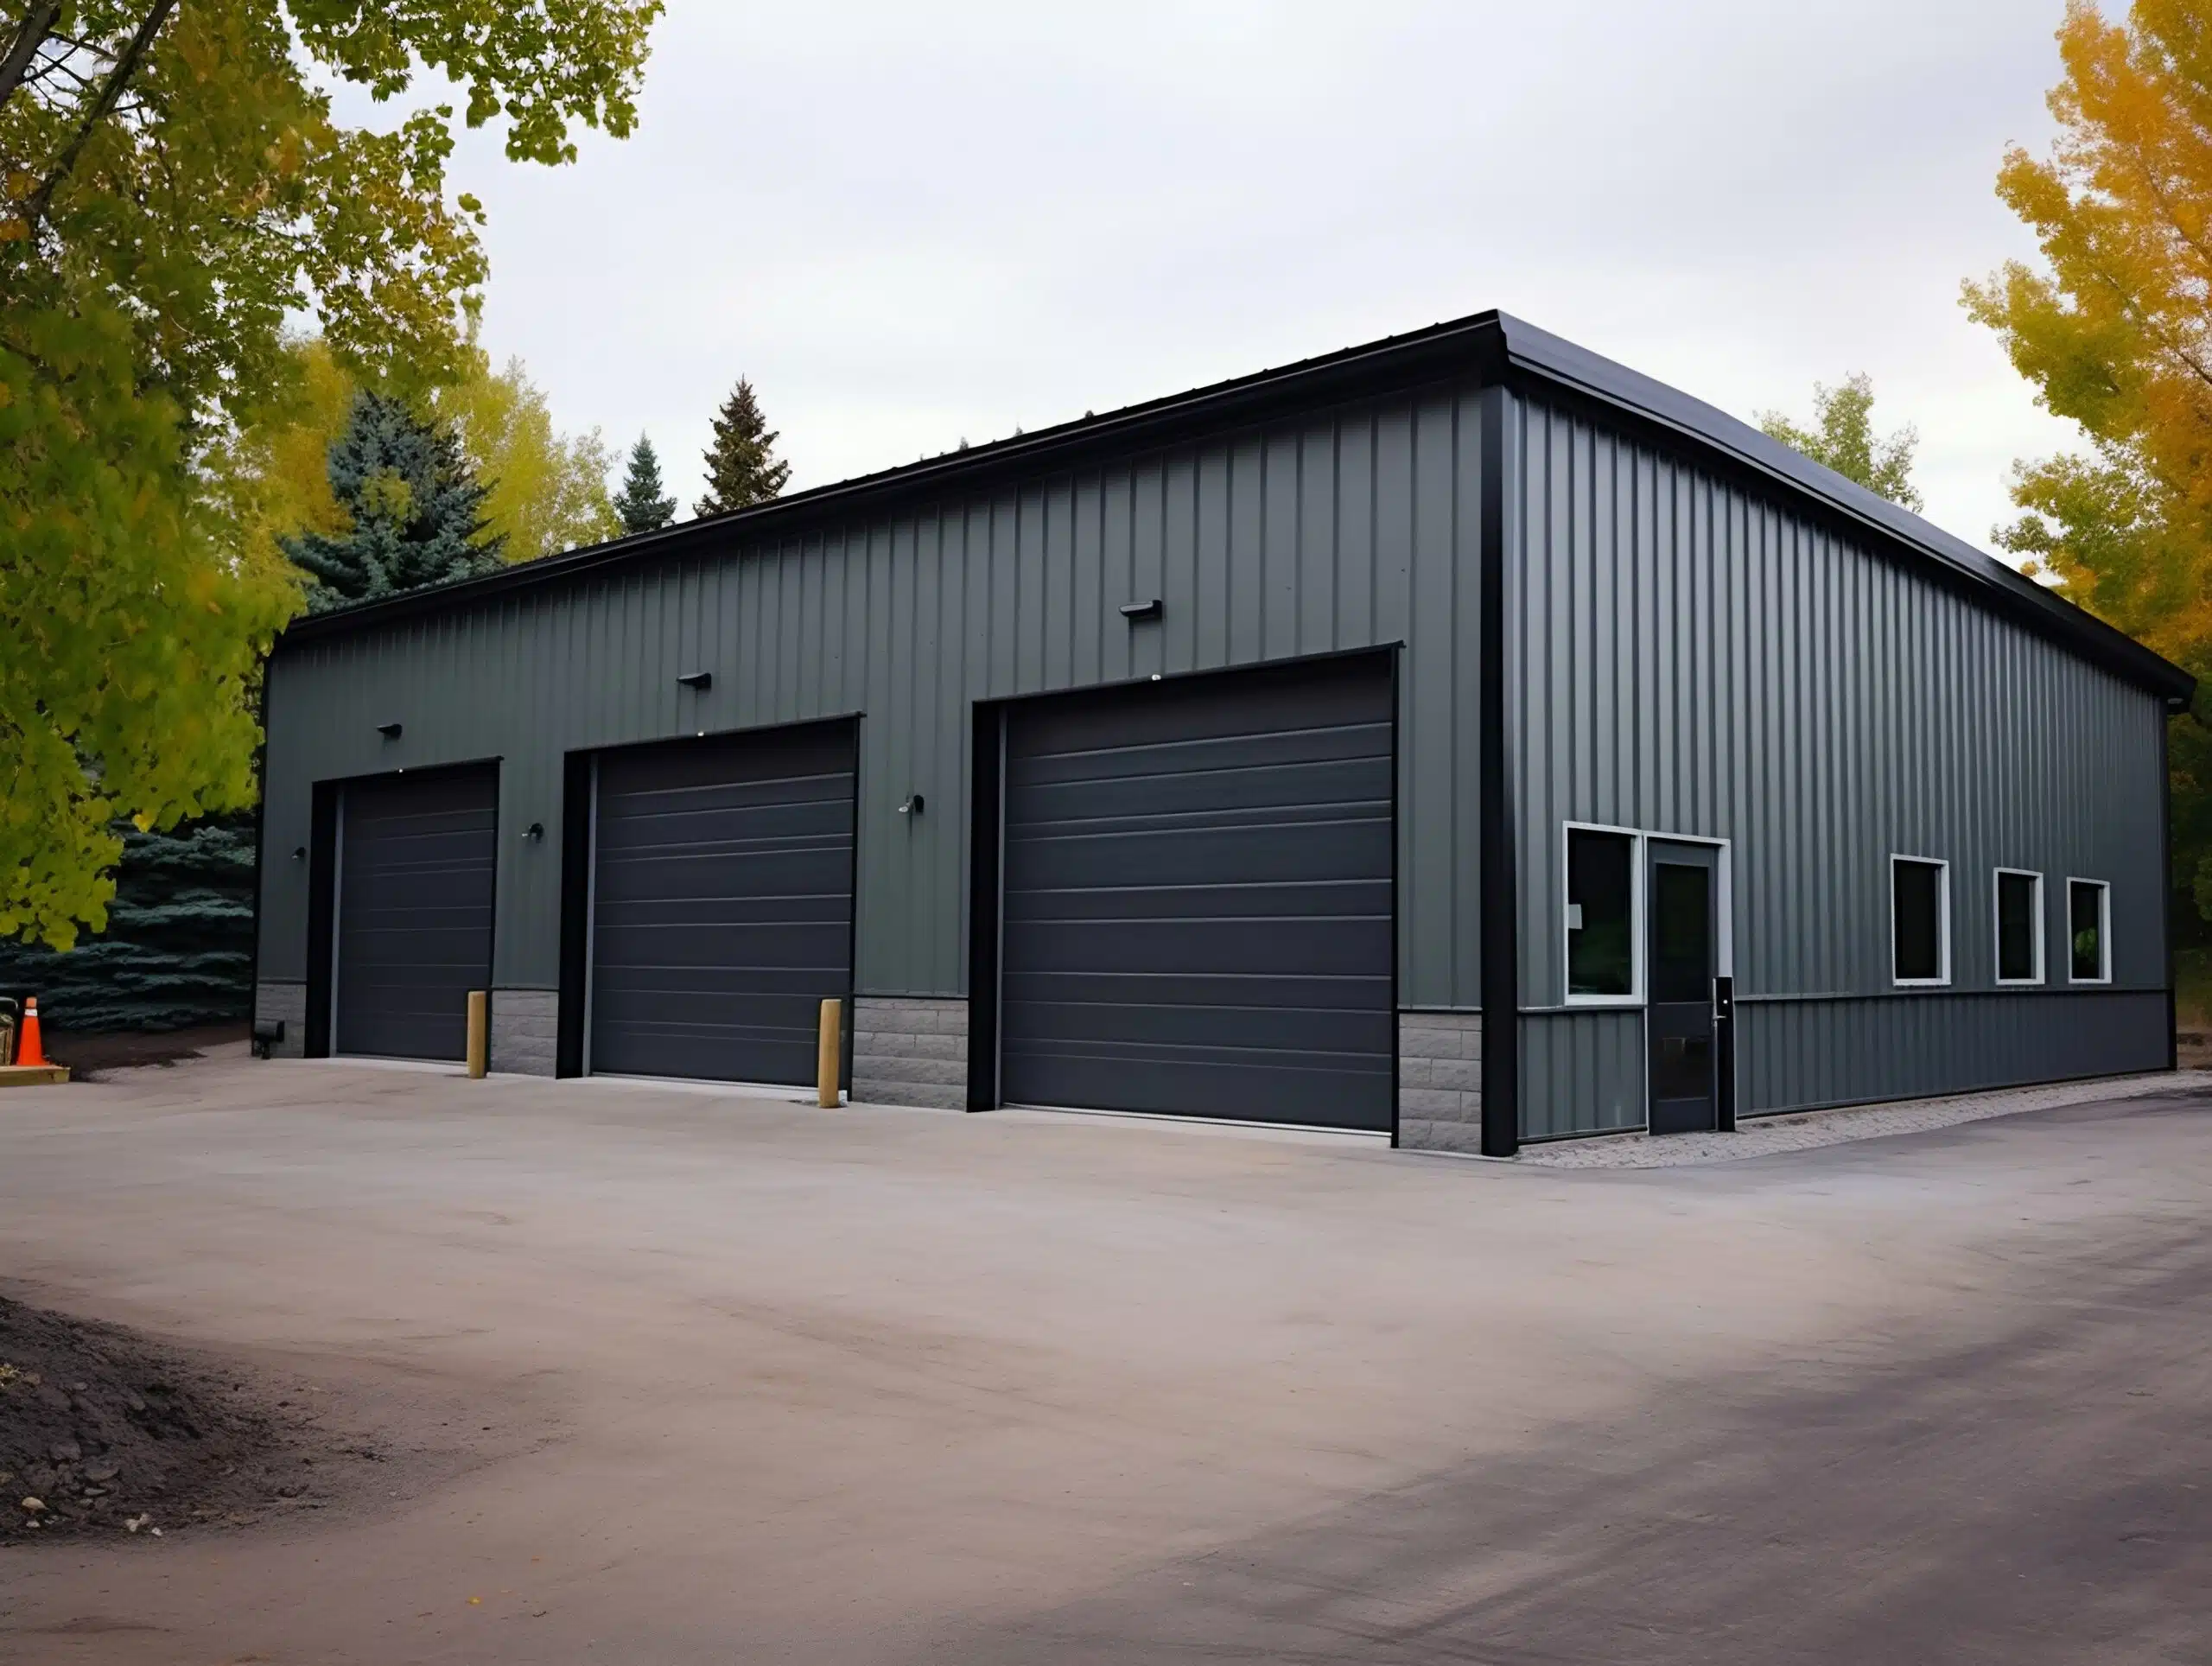
3500-sf-automotive-workshop

Metal Garages and Workshops

Garages and workshops can provide space for vehicles, tools, maintenance work and equipment storage. Door sizes, working clearances, lighting, ventilation and insulation requirements depend on the intended use. See featured garage and workshop projects.

Dublin-Laurens County Recreational Building, interior mezzanine shot showing basketball courts

Recreational Metal Buildings

Recreational buildings can accommodate indoor activities, training areas, community uses and other open-span applications. The planned occupancy, required clearances, ventilation and interior layout will influence the building design.

steel horse arenas, steel buildings selection tile photo

Equestrian Buildings and Horse Arenas

Horse arenas and equestrian facilities need layouts that suit the planned riding area, circulation and supporting spaces. Clear spans, roof height, ventilation and site drainage should be considered together.

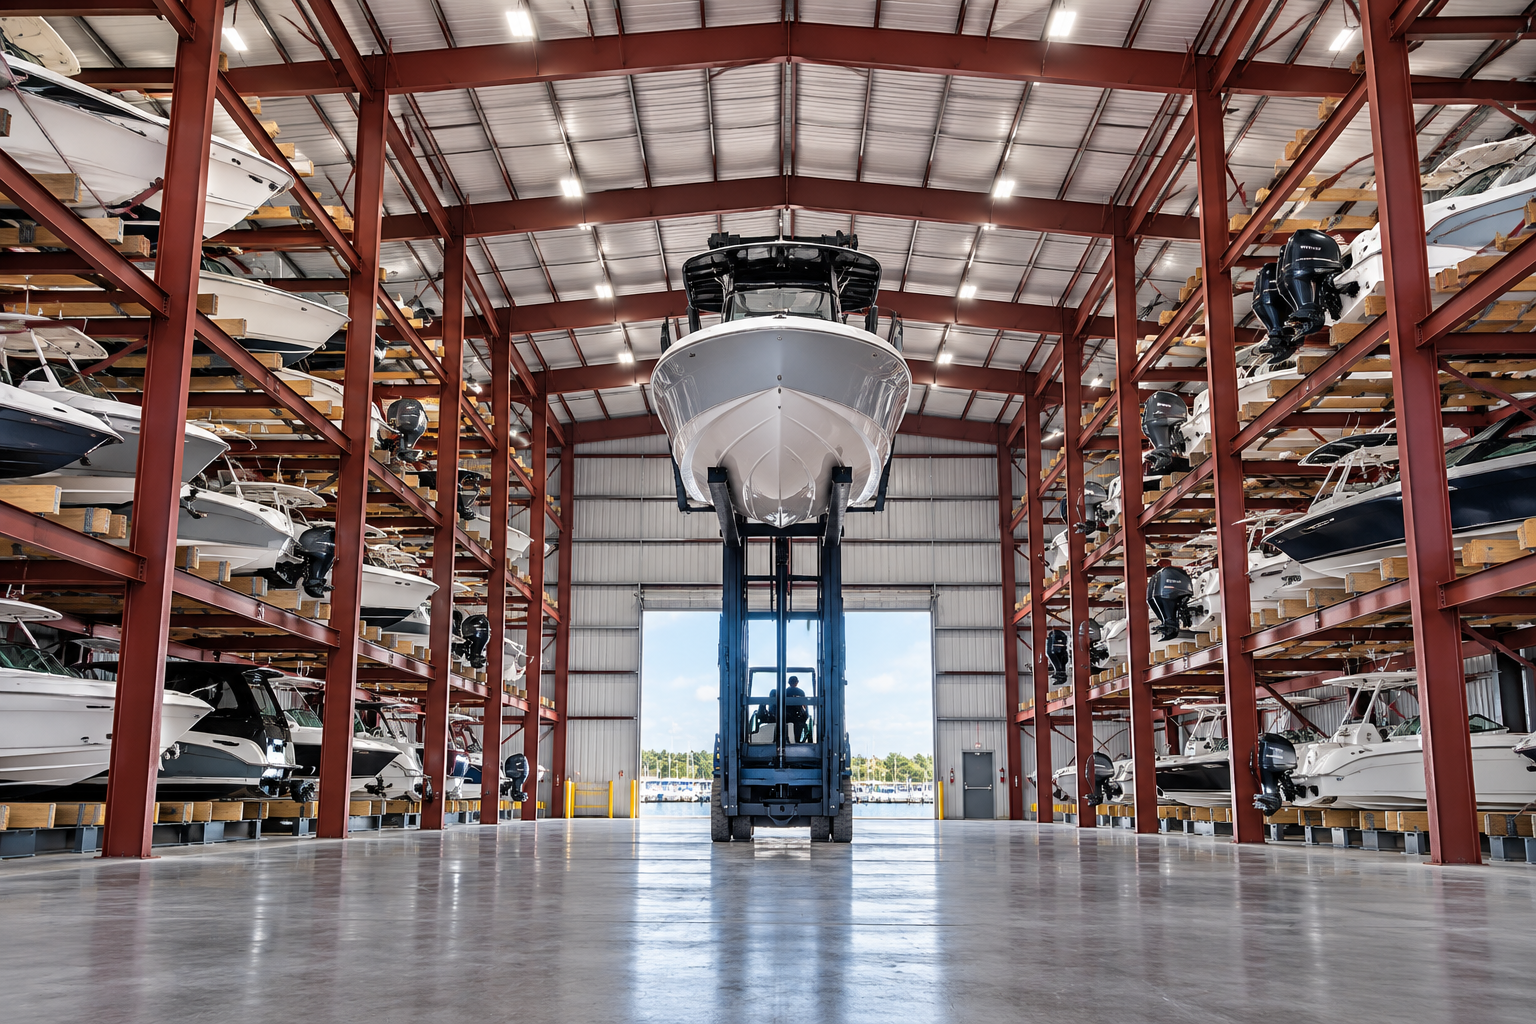
Enclosed Dry Dock Boat Storage building

Boat and Marina Storage Buildings

Boat storage buildings need sufficient clearance for the vessels, trailers and equipment they will hold. Coastal exposure, moisture management, access dimensions and site conditions should be reviewed when planning a marine-related facility. 


Browse our resources page for project examples and planning guides across these building types. 

Spacious recreation center building with multiple indoor sports courts

Louisiana Metal Building Kits

Customers searching for Louisiana metal building kits may be looking for a defined building package that can be assembled with separately arranged construction resources. A pre-engineered metal building package can help establish the specified structural system and components, but the exact inclusions depend on the quote.


Before choosing a kit or package, consider:


  • Building dimensions: Confirm the required width, length, height and clear-span space.
  • Project location: Provide the location so applicable design criteria and site conditions can be reviewed.
  • Intended use: Explain what the building will store, house or support.
  • Environmental requirements: Identify wind exposure, moisture-control needs, insulation and other relevant conditions.
  • Package scope: Check which components and engineering documents are included, along with any exclusions.
  • Construction arrangements: Determine who will handle the foundation, site work, erection, utilities, permits and inspections.


A kit is not automatically a complete, ready-to-occupy building. Review the scope carefully and confirm that the package is appropriate for the intended project. Explore our metal building kits.

What our clients have to say

See why 92% of our customers rate us highly on Google Reviews.
Hear directly from clients who trust SteelCo Buildings for quality, reliability, and exceptional service.

Google
Travis T profile picture
Travis T
Google star 1Google star 2Google star 3Google star 4Google star 5Trustindex verifies that the original source of the review is Google.
Great experience with them getting our first building designed and delivered. Brandon was amazing and responded promptly to all inquiries. Building delivered on time as promised with no additional material needed.
Google
DBARILE1 profile picture
DBARILE1
Google star 1Google star 2Google star 3Google star 4Google star 5Trustindex verifies that the original source of the review is Google.
Have used SteelCo for a few of my self storage buildings over the past couple years. Ben and Brad took care of everything and addressed any concerns I had immediately. Will be using them again in the future as I expand the property.
Google
olvrbmw profile picture
olvrbmw
Google star 1Google star 2Google star 3Google star 4Google star 5Trustindex verifies that the original source of the review is Google.
Clint has been great to work with. He is very good at explaining the options and process. Even though I just needed a relatively small building for personal use, the design and engineering support that SteelCo provides is very good. I am very happy with the end result.
Google
Frank Moore profile picture
Frank Moore
Google star 1Google star 2Google star 3Google star 4Google star 5Trustindex verifies that the original source of the review is Google.
Ben Childers with SteelCo has been awesome in all aspects of our project. From design, purchase and delivery these guys know what they are doing and do it professionally. I strongly recommend SteelCo for your next steel building project.
Google
Steven Brewer profile picture
Steven Brewer
Google star 1Google star 2Google star 3Google star 4Google star 5Trustindex verifies that the original source of the review is Google.
Great experience working with Clint at SteelCo. He quickly got me a very good price, compared to other quotes we had. He helped me edit the design based on what i wanted. During construction, we couldn't find some bolts and he had them shipped to us quickly. Very easy to work with.
Google
robertleg1 profile picture
robertleg1
Google star 1Google star 2Google star 3Google star 4Google star 5Trustindex verifies that the original source of the review is Google.
In 2022 we purchased a red iron 30’ x 50‘ building from SteelCo Buildings. We worked with Clint to procure the contract and package cost. He was great to work with and had answers to all of our questions pertaining to additional features and recommendations. His information was useful in maintaining our cost allowances. Following the purchase of the building, we worked more closely with Brad on the changes we had decided on after the purchase. Brad worked very closely with us on cost changes. He was instrumental in working closely with the manufacturer to expedite the building changes without impacting outside peripheral cost changes. Clint was very helpful in securing contractors to perform various subcontract activities such as concrete foundation and building erection. We are very happy with the building and feel we got our moneys worth and appreciate the efforts from both Clint and Brad on achieving our goals.
Google
Colin O'Brien profile picture
Colin O'Brien
Google star 1Google star 2Google star 3Google star 4Google star 5Trustindex verifies that the original source of the review is Google.
Accurate inventory paired with competitive pricing. I have completed over half a dozen jobs with SteelCo and am continually impressed, relieved, and thankful with the customer service we have received when ordering and erecting their buildings. Brandon has always been responsive no matter the day of the week, time of day/night, or method of technology. We will continue to utilize SteelCo for storage buildings - both drive up and climate control for the near future.
Google
Michael profile picture
Michael
Google star 1Google star 2Google star 3Google star 4Google star 5Trustindex verifies that the original source of the review is Google.
The building turned out great, customer service was great, building plans were very nice, easy to follow, had 1 extra of almost all parts , very nice kit, will most definitely buy from Steelco again in the future, Brad was good to deal with, but Rebecca is the star of that show,

Industry Stats

Our growth measured in units, SF, and states served

3000 +

Years In Business

3000 +

Units Sold

50

States Sold In

1000000 +

Avg Annual SQFT

Frequently Asked Questions About Metal Buildings in Louisiana

01

What should I consider when planning a metal building in Louisiana?

Start with the building’s intended use, dimensions and location. Louisiana projects may need to account for wind exposure, heavy rainfall, humidity, drainage, floodplain requirements and corrosion concerns. The applicable design criteria depend on the specific site and project.

02

Are metal buildings suitable for Louisiana's coastal climate?

Metal building systems can be designed for a range of environments, but coastal projects need site-specific planning. Wind design, corrosion exposure, moisture control, drainage and applicable flood requirements should be reviewed before the building package is finalized. No single specification suits every coastal location.

03

Do metal buildings in Louisiana need to meet local building codes?

Projects must comply with the codes and requirements applicable to their location and building type. Louisiana has a State Uniform Construction Code framework, and the relevant authority determines the requirements for plan review, permits and inspections. Confirm current requirements for the project address before proceeding.

04

Can I get a metal building package without hiring SteelCo for construction?

SteelCo supplies metal building packages, and construction can be arranged separately. Confirm the package inclusions and exclusions, then coordinate foundations, erection, site work, utilities and other construction tasks with the appropriate providers.

05

What information do I need to request a quote for a Louisiana metal building?

Provide the project location, intended use, approximate dimensions, required openings, insulation needs and any known site or environmental concerns. Available site plans and information about equipment or future expansion can also help the team understand the project scope.

06

Can I order a Louisiana metal building kit for a warehouse or workshop?

SteelCo can help coordinate a pre-engineered metal building package for an appropriate warehouse, workshop or other application. The building’s design and package scope depend on its dimensions, intended use, site conditions and applicable requirements. Confirm which components are included and arrange any additional work separately.

Have A Project In Mind?

Connect with our team to explore built-to-fit steel building & PEMB solutions.

Ft.
Ft.
Ft.
Please enter 0 if you are unsure. Do NOT include letters.

Our Service Areas

Explore our reach—serving clients nationwide with expertise across our 2 divisions

Where We Ship

Building Materials Nationwide

Construction Services

GA, SC, TN, AL