


Garage Buildings & Workshops

Metal garage buildings and workshops from SteelCo offer homeowners and businesses a quick, cost-effective way to add durable, weather-tight space for vehicles, equipment, or personal projects. Each prefabricated steel structure assembles rapidly, requires minimal maintenance, and can be customized to fit any size or purpose—giving you expanded functionality, security, and value exactly where you need it.

See more client project examples on our YouTube video here. For additional garage and workshop project examples, view our Garage & Workshop Featured Projects.

Garages Workshops Compilation
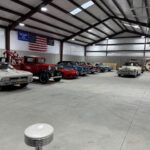

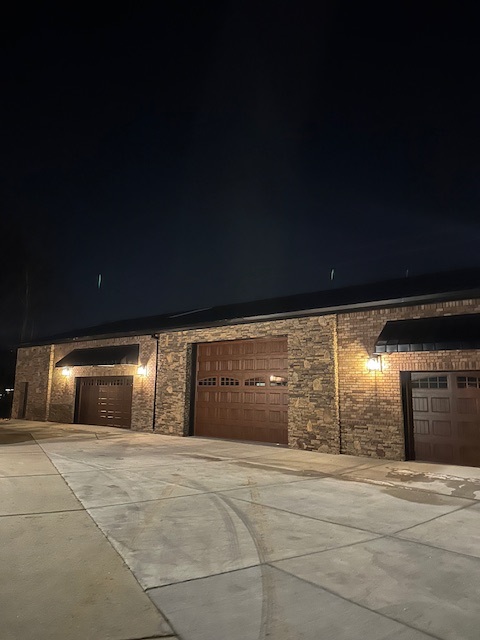




Private Personal Garage Workshop3,500 SF

Private Business Operations Workshop6,000 SF

Chaz Automotive Garage Workshop9,000 SF

George B Garage Workshop5,000 SF
Tiana T Garage Workshop & Storage Wing8,000 SF
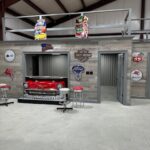
Private Personal Hobby Garage Workshop2,500 SF
Why Choose Steel Garages and Workshops?
What to Expect?
Usage
Standard Features
Resources
Icon

Clear Span Design

Our steel garages and workshops are engineered with a column-free layout that maximizes interior space—ideal for vehicle storage, workbenches, and large equipment areas.
Icon

Uninterrupted Floor Space

With clear span construction, your facility gains a flexible, open layout that adapts easily to changing operational needs, ensuring every square foot is optimized for productivity.
Icon

Cost-Effective Durability

Constructed from high-quality, recycled steel, our buildings deliver lasting strength at a fraction of the cost of traditional methods. This translates to lower upfront expenses and long-term savings.
Icon

Long-Term Value

The robust nature of steel ensures that your garage or workshop will withstand heavy use and extreme weather conditions, offering a smart, low-maintenance investment for years to come.
Icon

Customizable Layouts

Our PEMB garages and workshops are fully adaptable—designed to accommodate custom features like integrated storage, specialized work areas, and insulation tailored for your climate.
Icon

Future-Ready Flexibility

Whether you need additional bays for vehicles or extra room for workstations, our modular design makes it simple to expand your facility as your needs evolve.
Icon

Accelerated Construction

Pre-engineered components and a streamlined assembly process mean that your steel garage or workshop can be erected up to 30–50% faster than traditional builds, reducing project timelines significantly.
Icon

Quick Turnaround

The rapid construction process helps you get your facility up and running sooner, so you can start enjoying the benefits of your new workspace without lengthy delays.
Icon

Low Maintenance Advantage

Our steel buildings are built with non-combustible, corrosion-resistant materials that require minimal upkeep—a key advantage in busy garages and workshops.
Icon

Insurance & Cost Savings

Due to their robust construction and safety features, these facilities typically qualify for lower insurance premiums, reducing operational costs over time.
Icon

Modern & Functional

Designed with both aesthetics and practicality in mind, our steel garages and workshops can be finished in a variety of styles and colors that complement your property’s look.
Icon

Enhanced Curb Appeal

A sleek, contemporary design not only creates a professional appearance but also provides a functional space that supports everything from vehicle storage to heavy-duty work activities.
Screen mockup
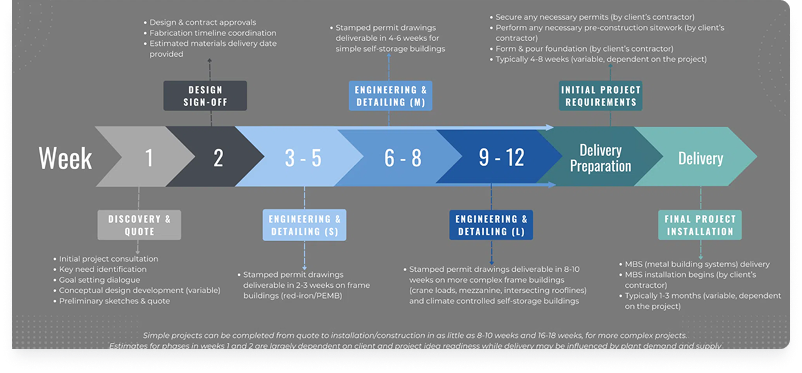
01 Discovery & Quote (Week 1)

Begin with an initial project consultation to identify key needs and set clear goals. Our team will develop conceptual designs, prepare preliminary sketches, and provide you with a detailed quote so you know what to expect right from the start.

02 Design Sign-Off (Week 2)

After reviewing the initial designs, you’ll approve the final layout and contract. We’ll then coordinate the fabrication timeline and provide an estimated materials delivery date, ensuring everyone is aligned before proceeding to the next stage.

03 Engineering & Detailing (Weeks 3–5, 3–8, or 3–12)

Our engineers produce stamped permit drawings based on your project’s complexity:

  • Small Projects (Weeks 3–5): Approximately 2–3 weeks for stamped drawings.
  • Medium Projects (Weeks 3–8): Expect 4–6 weeks for simple self-storage buildings.
  • Large/Complex Projects (Weeks 3–12): More intricate designs (crane loads, mezzanines, complex rooflines, climate-controlled units) may take 8–10 weeks.
04 Initial Project Requirements & Site Preparation (Typically 4–8 Weeks)

With approved drawings in hand, your contractor handles permits, sitework, and foundation preparation. This pre-construction phase—securing necessary permits, performing site grading, and forming/pouring the foundation—usually spans 4–8 weeks, setting the stage for a smooth installation.

05 Delivery Preparation

We finalize production schedules and prepare your materials for shipment. Throughout this phase, we maintain open communication, ensuring that you, your contractor, and our team are coordinated for an efficient delivery and installation process.

06 Final Project Installation (Typically 1–3 Months)

Once materials are delivered, your contractor begins the metal building system (MBS) installation. Depending on complexity and site conditions, this can take 1–3 months, during which we remain focused on providing a quality, durable structure that meets your expectations.

07 Walkthrough & Completion

After installation, you’ll join your installer in a thorough walkthrough to ensure everything meets your specifications. Your satisfaction is our priority, and we’ll continue to offer support should you need any future assistance or modifications.

Steel Garages and Workshops

Steel garage, steel buildings tile photo

Steel Garage and Workshop Usage

Homeowners

A metal garage building, pre-engineered from commercial-grade steel, gives plenty of space to shelter a car, truck, boat, or lawn maintenance equipment such as a riding lawnmower, from the elements.


Because prefabricated metal garage buildings are customizable, they can be crafted to any size so that there is plenty of room for multiple vehicles, with a doorway system wide enough and tall enough to accept the largest of vehicles.


In addition to steel garage buildings, homeowners can erect steel workshop buildings. Attempting to do woodworking or enjoy a man cave in an already crowded garage can be difficult. The solution is stand-alone metal workshop buildings.  As with a garage, metal workshop buildings can be built to any specification, and the interior is easily customizable as a workshop, a man cave or a she shed (or lady lair!).


Steel garage

Commercial uses

Businesses that need to expand their premises take advantage of custom steel garages or steel workshop buildings, because these buildings are quick and easy to erect. They can be ready for use within a couple of months rather than several months.


And because steel is non-combustible, metal workshop buildings such as welding shops are much better than wooden buildings when it comes to fire safety. This is reflected in the annual insurance rates for the building.


Whether you’re a homeowner who would like a garage or a workshop or a man cave or lady lair, a prefabricated steel building is the answer.

Steel garage

Customization Options

There’s no need for a drab steel building if you’re a homeowner, or a business. Once the steel frame has been erected, the painted roof and wall panels are installed. These panels are formed from galvanized or Galvalume® coils. We use an industry proven silicone-polyester paint coating in the following colors:

  •    Burnished slate
  •    Evergreen
  •    Arctic blue
  •    Brick red
  •    Sagebrush tan
  •    Fox gray
  •    Lightstone
  •    Polar white


Our panels are available in a variety of designs as well, from “A” panels to “roof/wall panels to “reverse wall panels.” We also offer insulated panels if desired.


For more information on our paint standards and panel designs, go to our steel building design page.

Steel garage

Customizing your steel workshop or steel garage buildings

Steel garages and steel workshops can be customized to fit any need. Workshops may or may not need roll-up doors, depending on the purpose of the shop. We offer a variety of door options – from walk-in doors to roll-up doors.


Gutters and downspouts help protect the integrity of the building’s foundation by directing rainwater and snowmelt away. Skylights are popular for letting in natural light during daylight hours, which save on electric bills.  

Steel garage

Steel buildings for any region

Prefabricated steel garages and steel workshops can be erected in any region of the United States. They are suitable for every climate from mild winters and summers to the temperature extremes of the southwest or New England.


Valuable equipment such as cars and trucks need to be protected from the elements, but especially on the coasts where salt and rust can do real damage to their paint job if they are left neglected to the elements.


Storing vehicles and equipment in a steel garage also improves the appearance of one’s property, which is an added bonus.


Most businesses and homeowners can benefit from added room, and a custom-designed steel garage or steel workshop is the inexpensive solution to these needs.





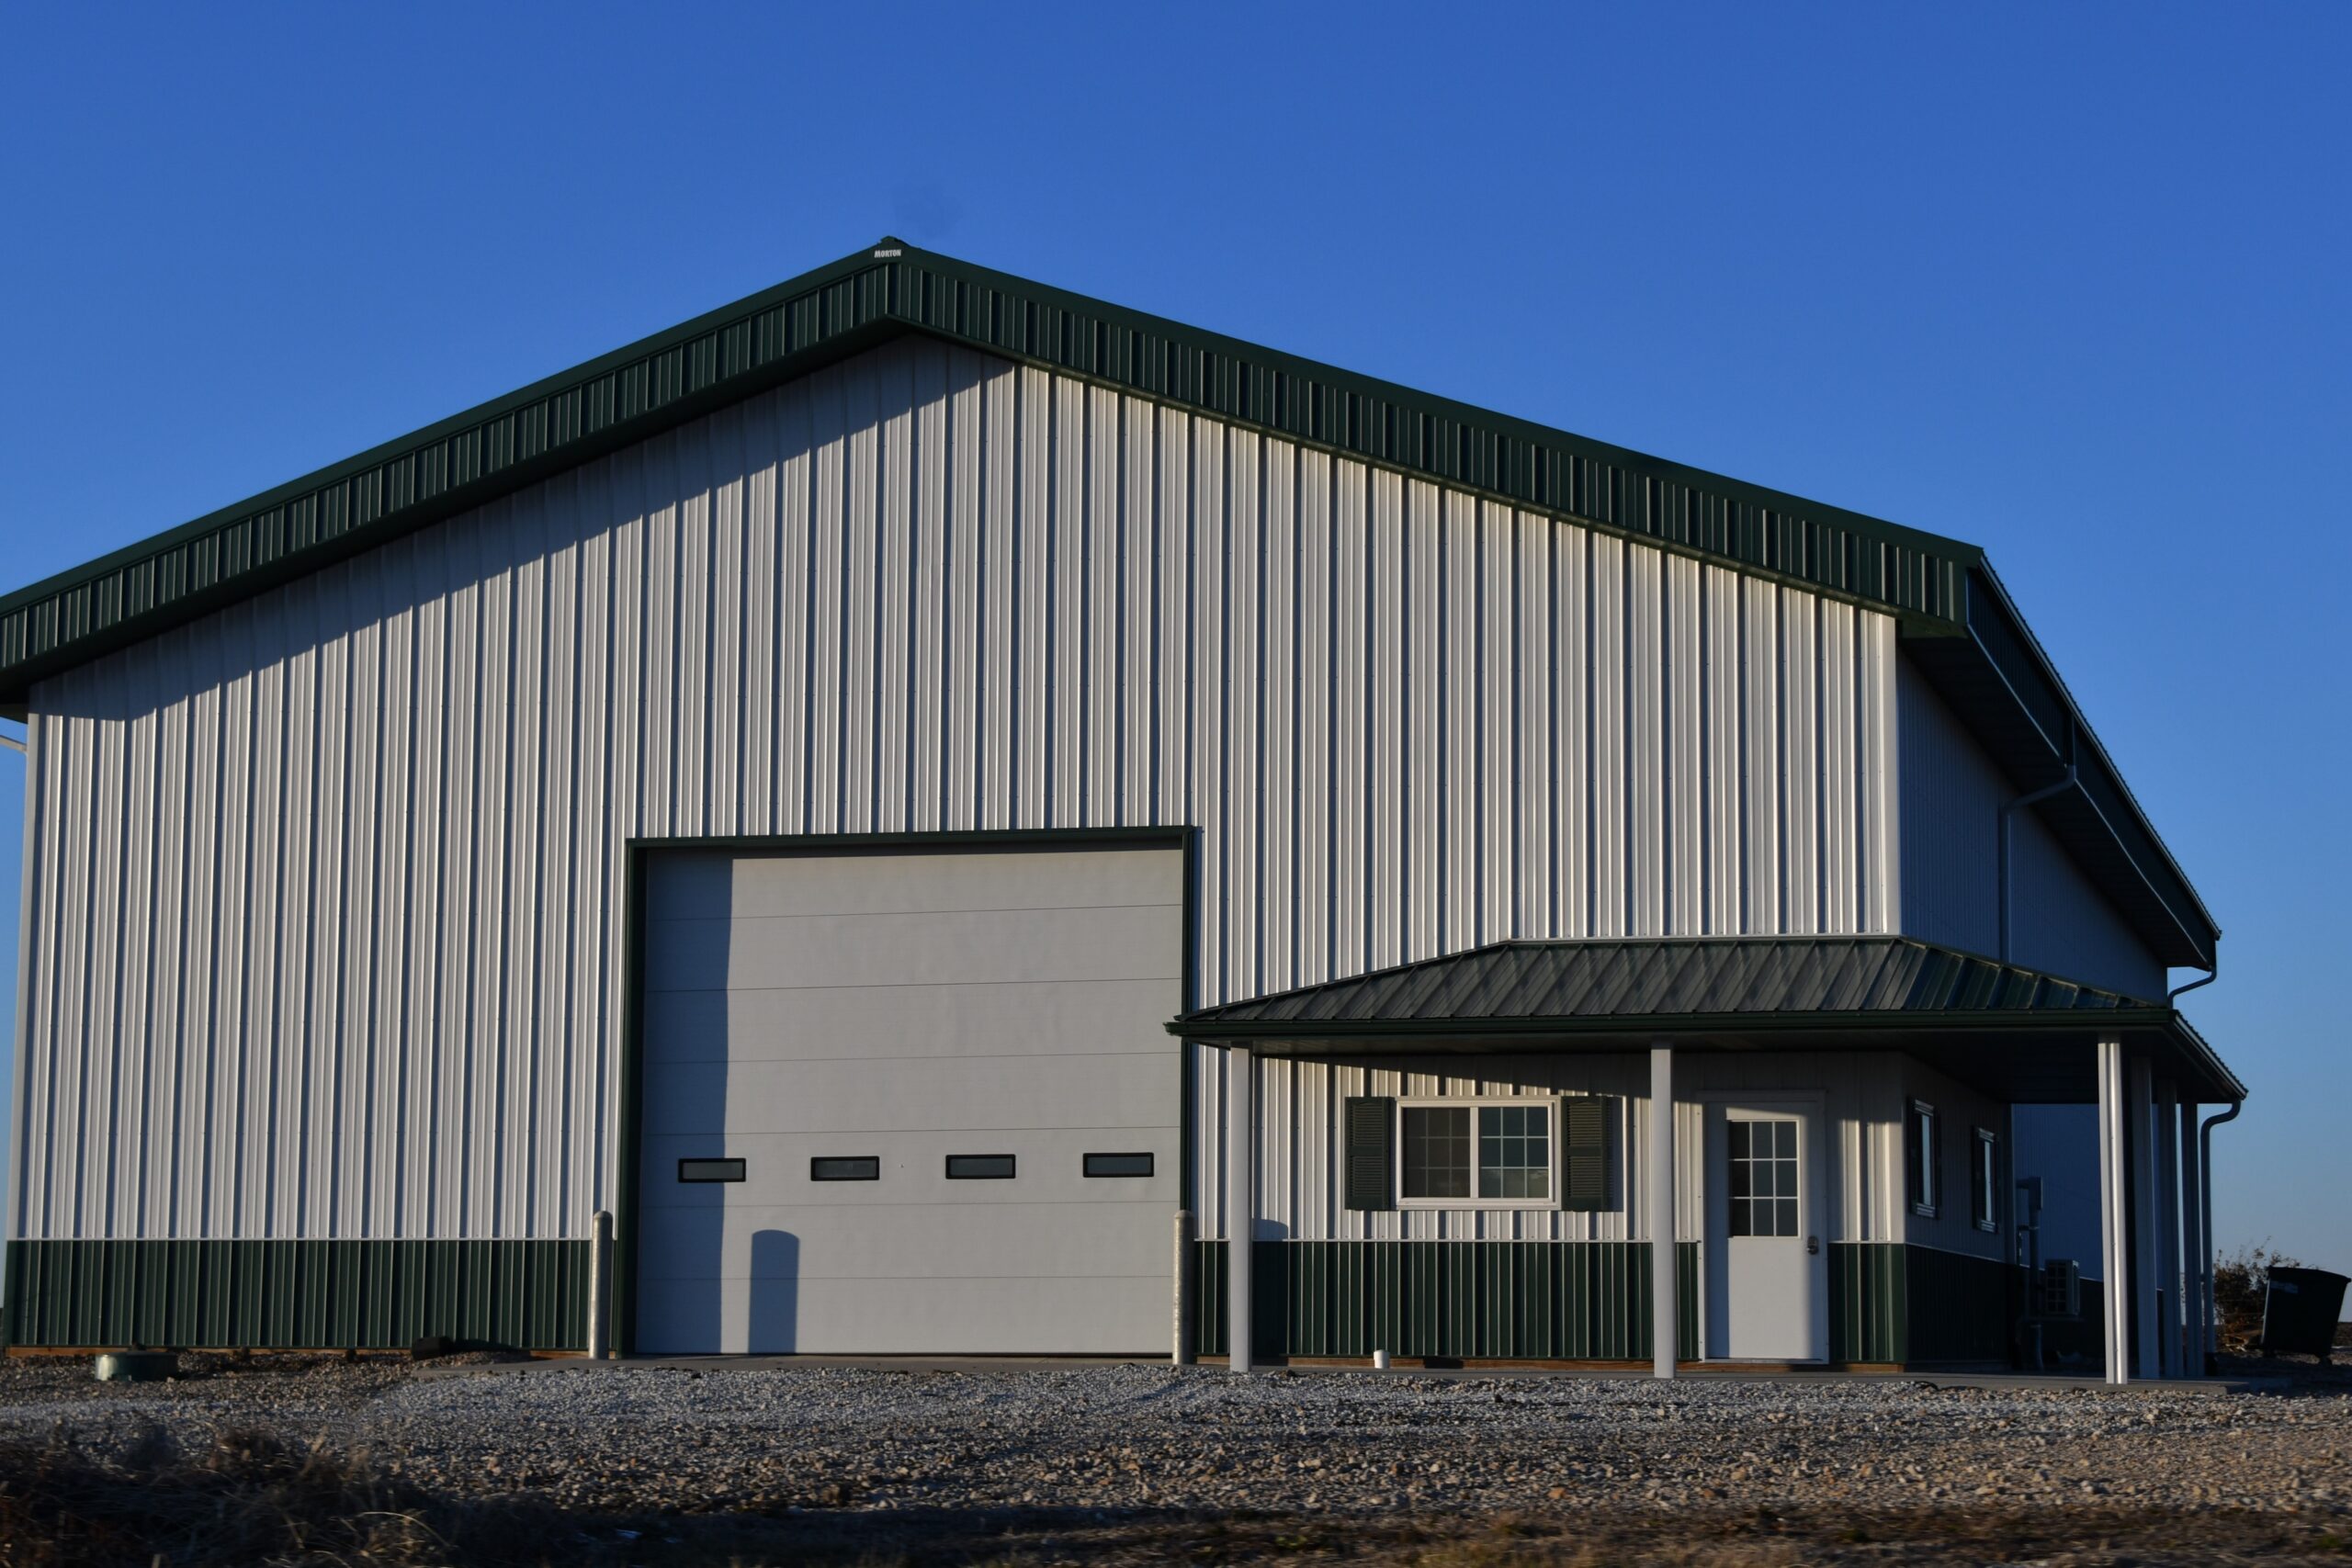
Metal white and green shop building with large garage door

Metal Shop Buildings Uses

A metal shop building provides dedicated space for vehicles, equipment, storage, and hands-on projects without the space limitations of an existing garage. Steel construction allows the building to be configured around the way you plan to use it, with room for work areas, storage, and equipment.


Metal shop buildings can be used for:

Vehicle Work and Maintenance

Create a dedicated space for vehicle maintenance, restoration, detailing, and other automotive projects. Overhead doors and appropriate interior clearances can make it easier to move vehicles and equipment in and out of the building.

Woodworking and Fabrication

A steel workshop can provide room for workbenches, saws, welders, tools, storage cabinets, and other equipment used for woodworking, metalworking, and fabrication projects. An open floor plan also allows equipment to be arranged around your preferred workflow.

Equipment and Seasonal Storage

Use a metal shop building to keep vehicles, lawn equipment, recreational equipment, tools, and other belongings protected from outdoor exposure. The building can be sized and configured around the equipment you need to store.

Dedicated Project Space

A separate workshop gives you room for projects that require more space than a typical residential garage can provide. The interior can accommodate work areas, equipment, parts storage, and other needs without having to rearrange your primary garage.

Combined Workshop and Storage Space

A metal shop can combine workspace and storage within one building. Depending on the design, you can incorporate dedicated storage areas, a home office, hobby space, or other personal-use areas alongside the main workshop.


With flexible dimensions, door options, interior layouts, and accessories, a steel shop building can be configured around your property and intended use while providing dedicated space for the vehicles, equipment, storage, and projects that matter to you.

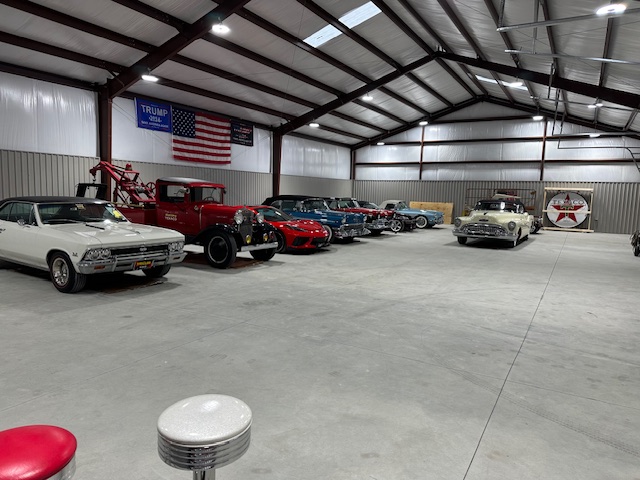
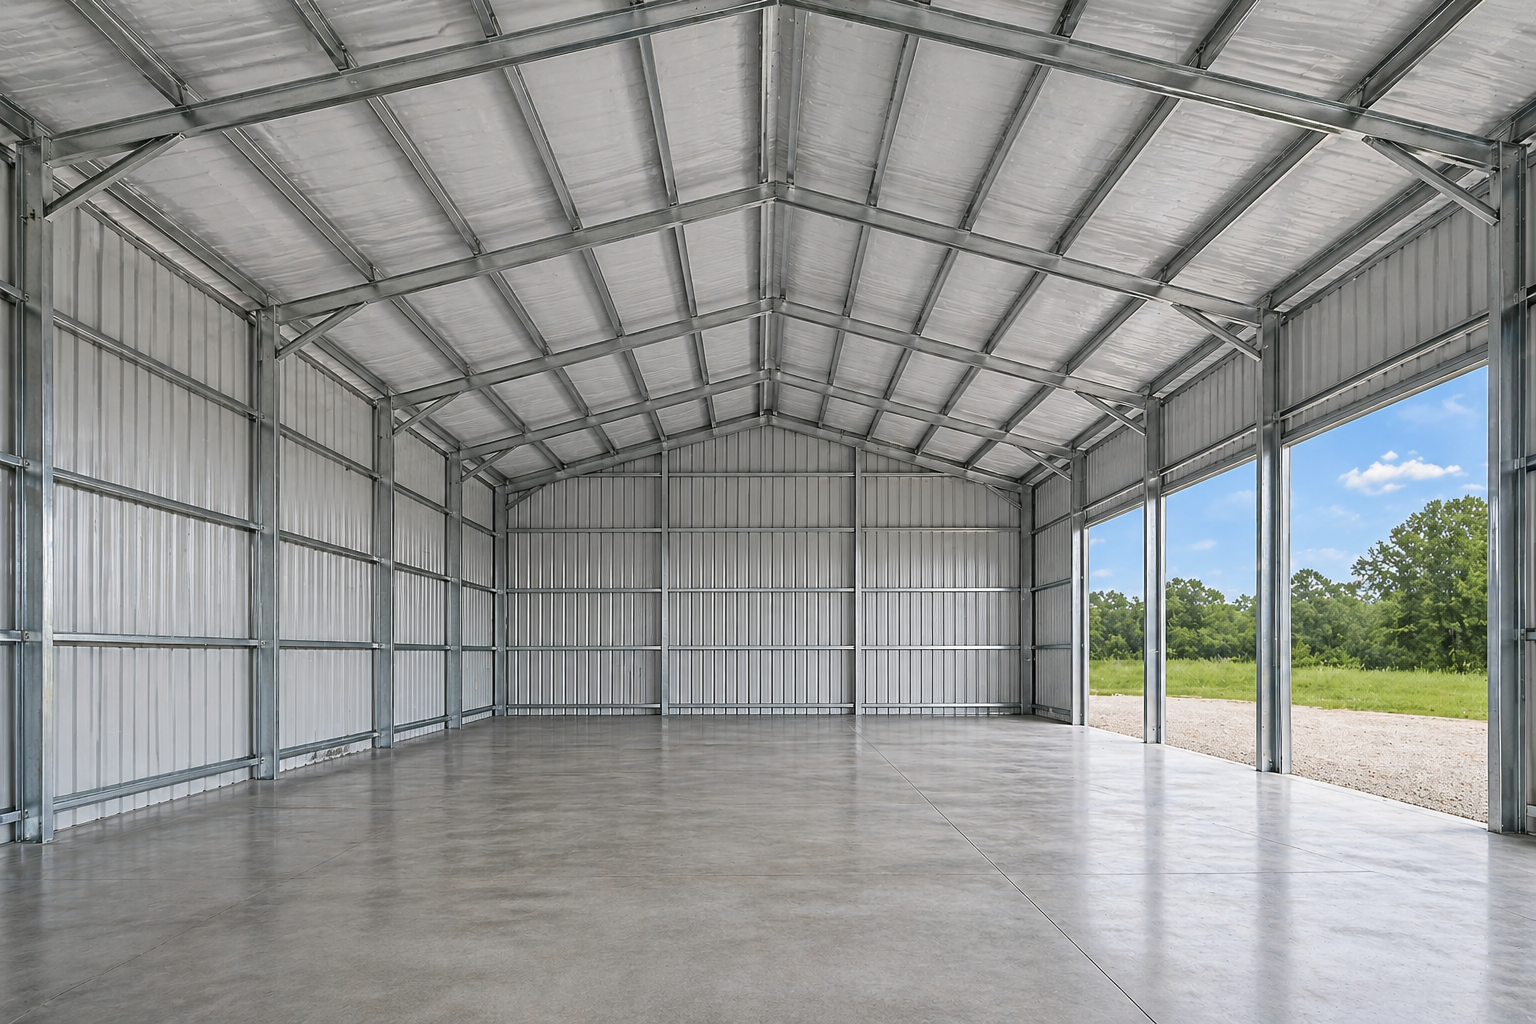
Interior of a tube steel metal building with galvanized frame, open layout, concrete flooring, and high-clearance ceiling for agricultural or workshop use.

Planning Metal Shop Buildings

Designing a successful metal shop building starts with understanding how you plan to use the space today while leaving room for future projects, vehicles, equipment, and storage. Planning the layout and building specifications early can help you create a workshop that remains useful as your hobbies and needs change.


When planning a personal metal shop building, consider:


  • Clear ceiling heights that accommodate vehicle lifts, taller vehicles, boats, trailers, and other equipment you plan to store or work on.
  • Overhead door sizing based on the vehicles, trailers, lawn equipment, or machinery entering the building.
  • Open work areas with clear-span construction that provide room for workbenches, tools, vehicles, and equipment while allowing the layout to change over time.
  • Office or finished areas that can provide space for a home office, hobby room, lounge, or other personal-use needs alongside the workshop.
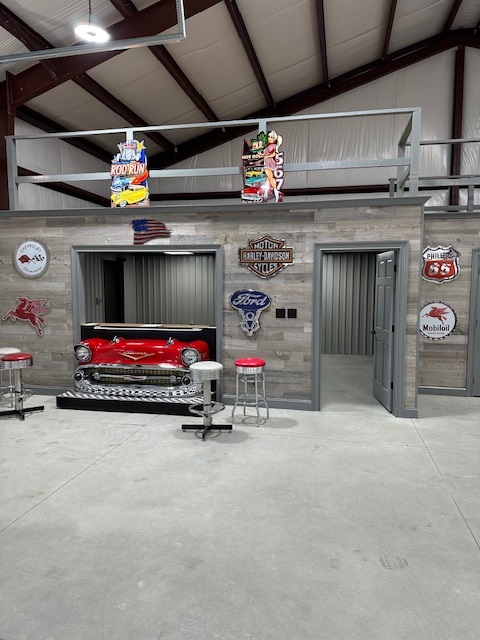
  • Mezzanine levels that can add storage space without taking away valuable floor area below.
  • Electrical and utility planning for welders, compressors, vehicle lifts, power tools, lighting, and other equipment.
  • Tool, parts, and equipment storage positioned around your work areas to keep frequently used items accessible and organized.
  • Future expansion opportunities that leave room for additional vehicles, equipment, storage, or workspace as your needs grow.

Planning the building around your vehicles, hobbies, equipment, and property can help you get more practical use from the finished space. Businesses looking for standardized building packages can also explore our complete selection of Metal Building Kits.

Stamped Building and Foundation Plans 
100% Steel, Primary & Secondary Framing
Roof & Wall Sheeting
Complete Trim & Closure
Fasteners
Delivery to Site
Erector’s network nationwide 
Commercial GC available in GA | TN | SC | AL
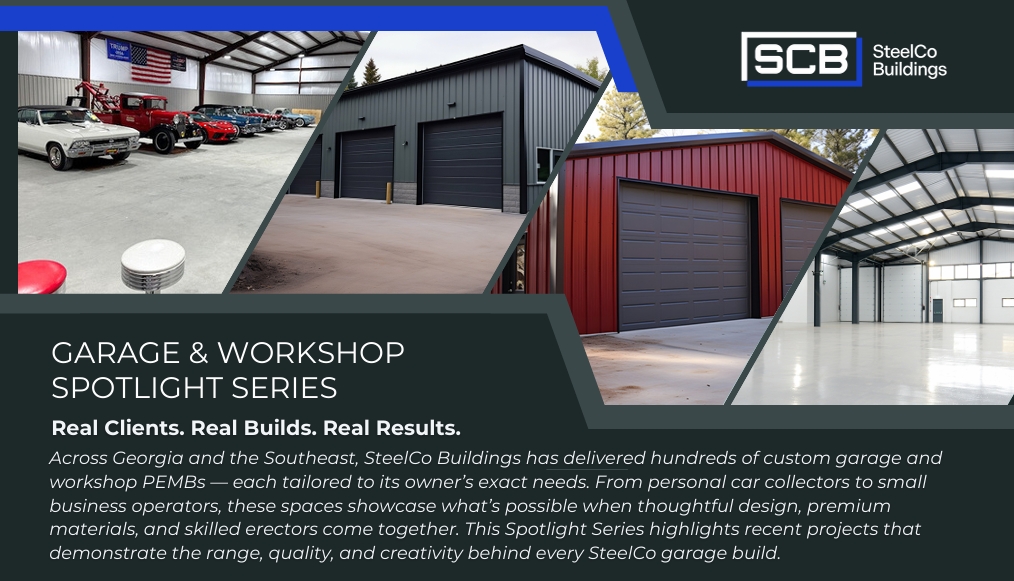
garage workshops spotlight thumb

Featured Projects: Garage & Workshops

See some of our top client project examples across different uses and SF sizes for inspira...
Design Capabilities PDF - Thumbnail

How to Design a Steel Building: Exterior, Interior & Architectural Options

Discover the endless possibilities in how to design a steel building for your next metal b...
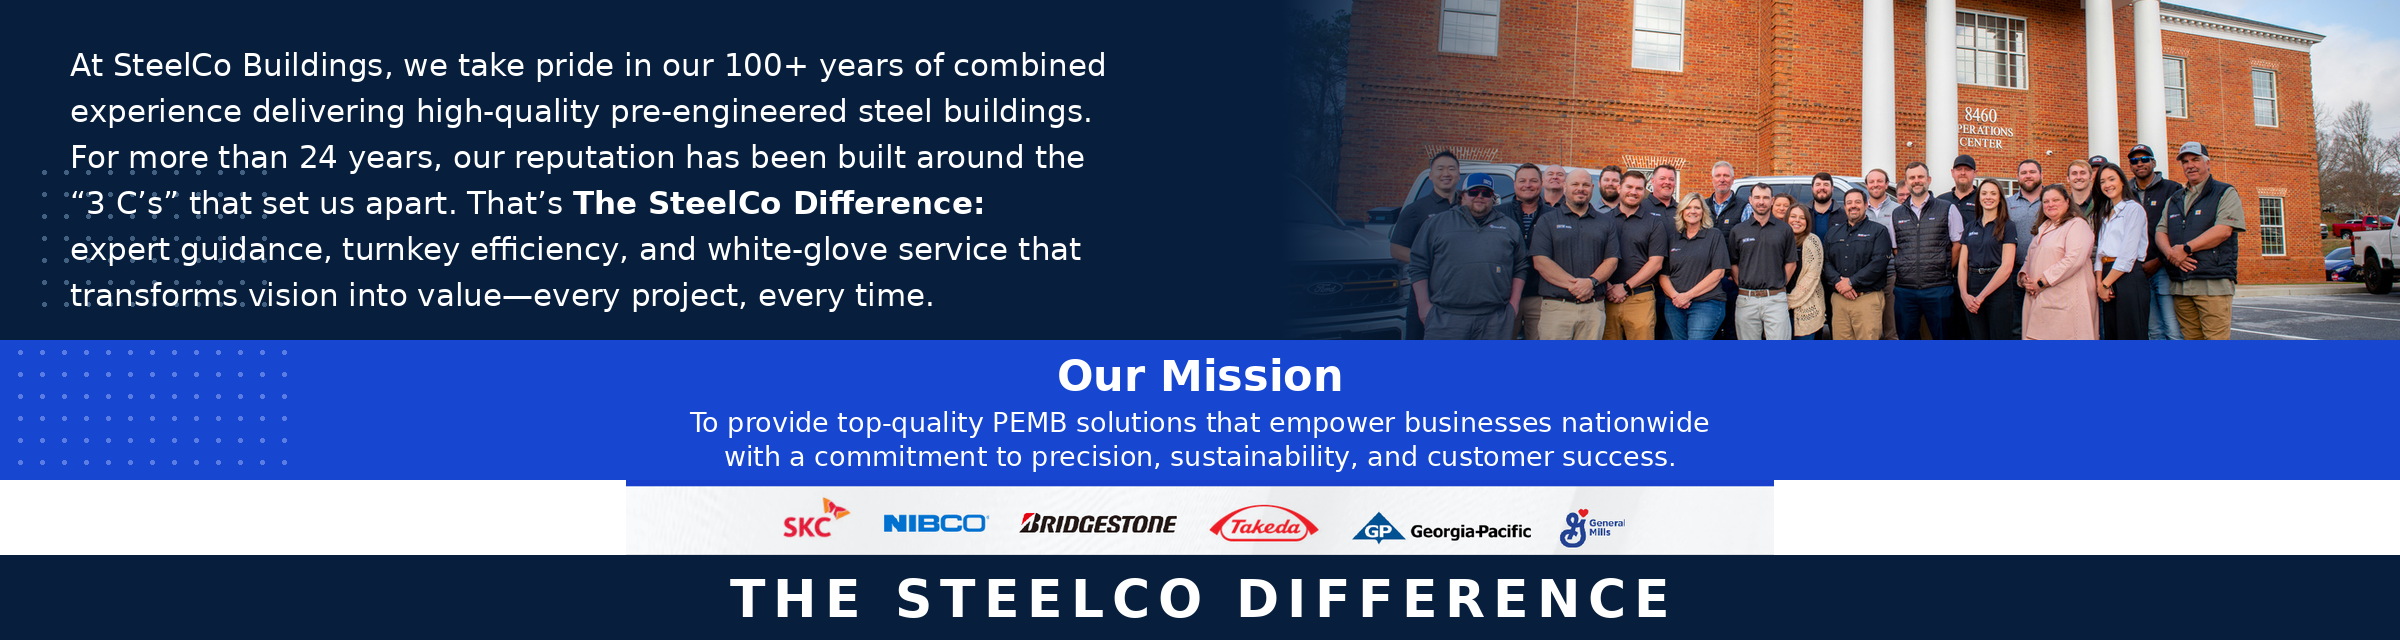
the steelco difference hero image v3

The SteelCo Difference: What Sets Our PEMB Solutions Apart

Explore The SteelCo Difference and how we set ourselves apart in the steel building indust...

The SCB Difference

For over 24 years, SteelCo Buildings has delivered top-quality pre-engineered metal building (PEMB) materials and self-storage solutions. From prefab kits to custom designs, we provide 100% American-manufactured, sustainable materials backed by stamped foundation plans and expert guidance on permits and zoning. With decades of experience and a 92% satisfaction rate, SteelCo combines superior quality with unmatched customer support to ensure every project’s success.

AISC logo
AISI logo
MBMA logo
AISC logo
AISI logo
AISC logo
AISI logo
MBMA logo

24+ Years Expertise

Designing and Building Prefabricated Metal Buildings

Full Service

Installation & Coordination can be provided across most of the USA.

92% Satisfaction Rate

4.6 stars on Google Reviews and BBB accredited business.

Stamped Foundation Plans

These can be provided upon request.

90-100% Recyclable

Recyclability rate for the primary materials used in PEMB buildings.

100% American Manufactured

We only work with American suppliers for materials.

What our clients have to say

See why 92% of our customers rate us highly on Google Reviews.
Hear directly from clients who trust SteelCo Buildings for quality, reliability, and exceptional service.

Google
Travis T profile picture
Travis T
Google star 1Google star 2Google star 3Google star 4Google star 5Trustindex verifies that the original source of the review is Google.
Great experience with them getting our first building designed and delivered. Brandon was amazing and responded promptly to all inquiries. Building delivered on time as promised with no additional material needed.
Google
DBARILE1 profile picture
DBARILE1
Google star 1Google star 2Google star 3Google star 4Google star 5Trustindex verifies that the original source of the review is Google.
Have used SteelCo for a few of my self storage buildings over the past couple years. Ben and Brad took care of everything and addressed any concerns I had immediately. Will be using them again in the future as I expand the property.
Google
olvrbmw profile picture
olvrbmw
Google star 1Google star 2Google star 3Google star 4Google star 5Trustindex verifies that the original source of the review is Google.
Clint has been great to work with. He is very good at explaining the options and process. Even though I just needed a relatively small building for personal use, the design and engineering support that SteelCo provides is very good. I am very happy with the end result.
Google
Frank Moore profile picture
Frank Moore
Google star 1Google star 2Google star 3Google star 4Google star 5Trustindex verifies that the original source of the review is Google.
Ben Childers with SteelCo has been awesome in all aspects of our project. From design, purchase and delivery these guys know what they are doing and do it professionally. I strongly recommend SteelCo for your next steel building project.
Google
Steven Brewer profile picture
Steven Brewer
Google star 1Google star 2Google star 3Google star 4Google star 5Trustindex verifies that the original source of the review is Google.
Great experience working with Clint at SteelCo. He quickly got me a very good price, compared to other quotes we had. He helped me edit the design based on what i wanted. During construction, we couldn't find some bolts and he had them shipped to us quickly. Very easy to work with.
Google
robertleg1 profile picture
robertleg1
Google star 1Google star 2Google star 3Google star 4Google star 5Trustindex verifies that the original source of the review is Google.
In 2022 we purchased a red iron 30’ x 50‘ building from SteelCo Buildings. We worked with Clint to procure the contract and package cost. He was great to work with and had answers to all of our questions pertaining to additional features and recommendations. His information was useful in maintaining our cost allowances. Following the purchase of the building, we worked more closely with Brad on the changes we had decided on after the purchase. Brad worked very closely with us on cost changes. He was instrumental in working closely with the manufacturer to expedite the building changes without impacting outside peripheral cost changes. Clint was very helpful in securing contractors to perform various subcontract activities such as concrete foundation and building erection. We are very happy with the building and feel we got our moneys worth and appreciate the efforts from both Clint and Brad on achieving our goals.
Google
Colin O'Brien profile picture
Colin O'Brien
Google star 1Google star 2Google star 3Google star 4Google star 5Trustindex verifies that the original source of the review is Google.
Accurate inventory paired with competitive pricing. I have completed over half a dozen jobs with SteelCo and am continually impressed, relieved, and thankful with the customer service we have received when ordering and erecting their buildings. Brandon has always been responsive no matter the day of the week, time of day/night, or method of technology. We will continue to utilize SteelCo for storage buildings - both drive up and climate control for the near future.
Google
Michael profile picture
Michael
Google star 1Google star 2Google star 3Google star 4Google star 5Trustindex verifies that the original source of the review is Google.
The building turned out great, customer service was great, building plans were very nice, easy to follow, had 1 extra of almost all parts , very nice kit, will most definitely buy from Steelco again in the future, Brad was good to deal with, but Rebecca is the star of that show,

Industry Stats

Our growth measured in units, SF, and states served

3000 +

Years In Business

3000 +

Units Sold

50

States Sold In

1000000 +

Avg Annual SQFT

Frequently Asked Questions

Get answers to common questions about our garage and workshop building kits, customization options, and services.

01

What are the most commonly ordered sizes for steel garages and workshops?

Common sizes include Small (20×20), Medium (30×40), and Large (40×60). However, we can customize your building to fit your specific needs.

02

Does my steel garage or workshop require a permit?

Yes, most steel garages and workshops require permits before construction. Permit requirements vary by county and building size, so there’s no hard rule of thumb. It’s essential to check with your local zoning and building authorities to ensure compliance. We can help inform you about the permitting process and provide stamped engineering plans required for approval.

03

Does my steel garage or workshop need insulation?

Insulation isn’t required but is highly recommended to help stabilize temperatures, especially in areas with extreme hot or cold weather. Without insulation, steel buildings can amplify outside temperatures—making them uncomfortably hot in summer and excessively cold in winter. Insulation helps maintain a more consistent interior climate, reduces condensation, and can also improve energy efficiency if HVAC systems are added later.

04

Can I customize my garage or workshop to include features like custom windows/doors, partition walls, ventilation, or mezzanine levels?

Yes, our steel buildings are fully customizable. You can add insulation, ventilation systems, mezzanine floors, partition walls, and various door and window options to suit your requirements.

05

What is the typical construction timeline for a steel garage or workshop?

Construction timelines can vary based on the size and complexity of your building. Generally, pre-engineered steel buildings can be completed in a matter of weeks to months from design approval to installation. Please see our General FAQs page for more info on project timelines.

06

How much does it cost to build a steel garage or workshop?

The average cost to build a steel garage or workshop typically ranges from $17 to $20 per square foot for the basic shell, depending on size, design, and local codes. Turnkey builds with slab, insulation, and interior finish-out with construction generally ranges from $110 to $150 per square foot. Pre-engineered metal systems offer excellent value for long-term ownership because they’re faster to erect, require less maintenance, and retain higher resale value than wood-frame alternatives.

07

What type of foundation is needed for a steel garage or workshop?

Most garages and workshops are installed on a reinforced concrete slab foundation, designed to meet local soil and load requirements. The slab provides stability for heavy equipment, vehicles, and machinery. SteelCo’s engineering plans include anchor bolt layouts and foundation load data so your contractor or engineer can design the slab accordingly before erection begins.

08

How durable are steel garages compared to wood or pole barns?

Steel garages and workshops are far more durable and low-maintenance than wood structures. They resist rot, termites, warping, and mold while offering greater wind and snow load ratings. All SteelCo buildings use high-tensile red-iron framing with corrosion-resistant coatings designed to last decades with minimal upkeep — a major advantage in humid or variable climates.

09

Can I expand my steel garage or workshop later?

Yes. One of the greatest advantages of pre-engineered metal buildings is easy future expansion. You can remove an endwall panel and extend the frame to add additional bays, storage, or work areas. This scalability makes PEMBs ideal for property owners who anticipate growth or want to start with a smaller footprint and build out over time.

10

Will a steel garage or workshop add value to my property?

Absolutely. A well-built steel structure not only enhances functionality but can also increase property value and marketability. Appraisers often view steel garages and workshops as permanent improvements, especially when built on concrete foundations with utilities and insulation. Their longevity, low maintenance costs, and adaptability make them a strong long-term investment.

Have A Project In Mind?

Connect with our team to explore built-to-fit steel building & PEMB solutions.

Ft.
Ft.
Ft.
Please enter 0 if you are unsure. Do NOT include letters.

Our Service Areas

Explore our reach—serving clients nationwide with expertise across our 2 divisions

Where We Ship

Building Materials Nationwide

Construction Services

GA, SC, TN, AL