Metal Building Kits



SteelCo metal building kits ship nationwide as fully pre‑engineered packages—every piece pre‑cut, pre‑punched and labeled—so owners or local crews can bolt the structure together quickly and be weather‑tight in days. The kit includes stamped foundation plans for securing building permits, clear assembly instructions and optional add‑ons like insulation, daylight panels and standing‑seam roofing, giving you a fast, customizable path from delivery to finished steel building.

Why Choose Metal Building Kits?
What to Expect?
Usage
Standard Features
Resources
Icon

Cost-Effective

Steel is an inexpensive building material, that is also sturdy and long-lasting. So not only is steel less expensive than other materials, but because of its durability you’ll also be able to amortize the cost over time.
Icon

DIY Possible

In addition, if you’ve already got your building site prepared, it’s possible for skilled do-it-yourselfers to erect a storage building, garage or workshop – a man-cave or a she shed – in a couple of days rather than several weeks. No need to hire a contractor to do the job for you.
Icon

Dependability

Our metal building kits come with a warranty (“free from defects”) for labor/workmanship quality, but they’re long-lasting in other ways as well. Wooden buildings fade in just a few years thanks to the elements – heavy rains, heavy snow, and the hot sun.
Icon

& Customization



Metal building kits for sale from SteelCo Buildings come with durable PBR wall and roofing panels offered in several attractive colors: Aztec Blue, Brick Red, Burnished Slate, Evergreen, Fox Gray, Lightstone, Polar White or Sagebrush Tan. Our standard paint system is the industry-proven silicone-polyester coating applied to galvanized or Galvalume® coils.
Icon

Durability & Low Maintenance

Engineered with high-quality, corrosion-resistant steel, our kits are built to last in even the harshest environments. Their robust design minimizes the need for frequent upkeep.
Icon

Built to Last

Enjoy peace of mind with a structure that reduces repair needs and lowers maintenance costs, ensuring dependable performance for decades.
Icon

Customizable Design Options

SteelCo Buildings offers several floor plans for all our metal building kits, including those for private use such as garages, workshops, storage buildings, and barns. But these floor plans are easily customizable if desired.
Icon

Tailored to Your Vision

Optional features (accessories or upgrades) include canopies, cupolas, gutters and downspouts, insulation, liner panels, louver/fan combos, overhangs, roll-up doors, skylights, wainscots, walk doors, wall lights, and windows.

Whether it's extra clear height or custom door configurations, our adaptable designs ensure your structure performs exactly as needed.
Icon

Weather Resistant

Because steel is a non-combustible building material, steel building kits are a popular choice when it comes to fire safety. If a fire does start within the confines of the building, the steel can’t add fuel to the fire because it doesn’t burn. As a result, insurance policies for metal building kits can be less expensive than for other types of buildings.
Icon

Enhanced Fire Safety & Savings

Steel’s non-combustible nature not only enhances safety but also helps lower insurance premiums. With superior resistance to fire and extreme weather, your building remains secure—offering long-term cost savings and peace of mind.
Icon

Design Friendly

Metal building kits can improve the appearance of an existing property. They are attractive not only because the client can choose from a wide variety of colors, but also because the lines of the building are sleek and simple with stark improvements in IMP panel technology in recent years. Such buildings will not detract from the look of the main home on the property, for example.
Icon

Sleek, Customizable Aesthetics

Our metal building kits boast a modern, minimalist design that can be tailored to complement any property. With a wide palette of colors and refined lines, they add visual appeal while maintaining a harmonious look alongside your main residence.
Icon

Sustainable & Eco-Friendly

Processing wood to be used in buildings results in a lot of waste material. That’s not the case with steel. Not only that, but steel can be recycled again and again, without losing any of its strength or ability to withstand loads that other materials can’t handle. Over 70% of steel produced today is actually recycled steel. That’s good for the environment.
Icon

Green & Resource-Efficient

Steel is one of the most recycled materials available—with over 70-90% being recycled—which minimizes waste and environmental impact. Choose a building kit that supports sustainable construction practices and delivers robust, eco-friendly performance.
Icon

Portability

Once erected, a steel building kit is sturdy and can withstand high winds and heavy snow loads. But if for some reason it does need to be moved to another part of the property, this can be done relatively easily. The building is dismantled in the same way that it was erected, only in reverse.
Icon

Flexible & Easily Relocatable

Designed for efficient dismantling and reassembly, our building kits allow you to adapt your property layout over time. Enjoy the convenience of a structure that can be relocated with relative ease—without compromising on durability or integrity.
Icon

Compliance

SteelCo Buildings has delivered pre-engineered steel building kits to every state in the country. We offer guidance in securing a local building permit for your building type. However, it is the client’s responsibility to pull the permits for any construction, as well as request permission from a Homeowner’s Association if applicable.
Icon

Nationwide Code Adherence

Our metal building kits typically meet or exceed building codes in every state. With adherence to regional standards, you can build confidently while knowing that all safety and quality requirements are covered—just remember to secure local permits and HOA approvals when needed.
Screen mockup
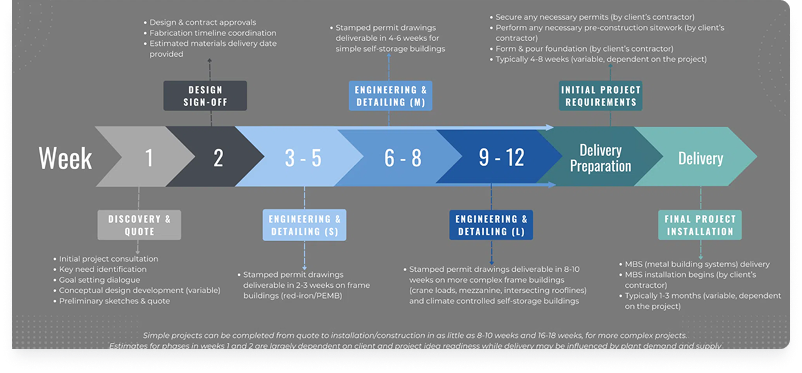
01 Discovery & Quote (Week 1)

Begin with an initial project consultation to identify key needs and set clear goals. Our team will develop conceptual designs, prepare preliminary sketches, and provide you with a detailed quote so you know what to expect right from the start.

02 Design Sign-Off (Week 2)

After reviewing the initial designs, you’ll approve the final layout and contract. We’ll then coordinate the fabrication timeline and provide an estimated materials delivery date, ensuring everyone is aligned before proceeding to the next stage.

03 Engineering & Detailing (Weeks 3–5, 3–8, or 3–12)

Our engineers produce stamped permit drawings based on your project’s complexity:

  • Small Projects (Weeks 3–5): Approximately 2–3 weeks for stamped drawings.
  • Medium Projects (Weeks 3–8): Expect 4–6 weeks for simple self-storage buildings.
  • Large/Complex Projects (Weeks 3–12): More intricate designs (crane loads, mezzanines, complex rooflines, climate-controlled units) may take 8–10 weeks.
04 Initial Project Requirements & Site Preparation (Typically 4–8 Weeks)

With approved drawings in hand, your contractor handles permits, sitework, and foundation preparation. This pre-construction phase—securing necessary permits, performing site grading, and forming/pouring the foundation—usually spans 4–8 weeks, setting the stage for a smooth installation.

05 Delivery Preparation

We finalize production schedules and prepare your materials for shipment. Throughout this phase, we maintain open communication, ensuring that you, your contractor, and our team are coordinated for an efficient delivery and installation process.

06 Final Project Installation (Typically 1–3 Months)

Once materials are delivered, your contractor begins the metal building system (MBS) installation. Depending on complexity and site conditions, this can take 1–3 months, during which we remain focused on providing a quality, durable structure that meets your expectations.

07 Walkthrough & Completion

After installation, you’ll join your installer in a thorough walkthrough to ensure everything meets your specifications. Your satisfaction is our priority, and we’ll continue to offer support should you need any future assistance or modifications.

Metal Building Kits

Metal Building Kits

Custom Metal Building Kits

Owners rarely need a one‑size‑fits‑all box, so every SteelCo kit ships with the freedom to tailor span, eave height, roof pitch and door‑window layouts before the first piece of steel is fabricated. Want a 40 × 60 ft farm shop with a 16‑ft eave, a 12 × 14 ft overhead door and a shed roof for equipment parking? Prefer a 30 × 50 ft garage with wainscot panels, wrap‑around porch and clerestory windows? We precision‑cut the frames, girts, PBR panels and trim to your specs, then bundle the package for fast bolt‑together assembly—delivering a secure, weathertight building that goes up in days and fits your exact workflow.

Metal Building Kits

What's Included in a Kit

Every SteelCo kit shows up as a complete, clearly labeled “building in a box,” so crews can start the bolt‑up the moment the load is on the ground. Your bundle includes:

  • Primary framing – factory‑welded I‑beam columns & rafters, pre‑punched for splice and base‑plate bolts

  • Secondary steel – cut‑to‑length purlins, girts, eave struts and wind‑bracing angles

  • Roof & wall skin – 26‑ga Galvalume® or color PBR panels, ridge caps, rake trim, gutters and downspouts

  • Framed openings – headers, jambs and trim for all specified overhead doors, walk‑doors and windows

  • Fastener package – structural bolts, self‑drilling screws, stitch fasteners, butyl tape and closure strips

  • Stamped drawings – anchor‑bolt plan, erection drawings, part‑numbered bills of materials and assembly manual

  • Optional add‑ons shipped with the kit – foil‑back or R‑panel insulation, translucent daylight panels, standing‑seam roofs, wainscot panels, color‑matched roll‑up or hydraulic doors, plus snow‑/seismic upgrade bracing when specified.



red mini storage with red doors

Various Types of Buildings

What can you build with a SteelCo kit?

Agricultural – machine sheds • hay storage • livestock shelters

Residential – two‑ to six‑bay garages • hobby shops • RV & boat storage


Commercial & industrial – warehouses • fulfillment centers • light‑manufacturing plants

Public & community – churches • park pavilions • pool buildings

Revenue projects – mini‑storage complexes • strip‑mall shells • showroom/service garages

And more…

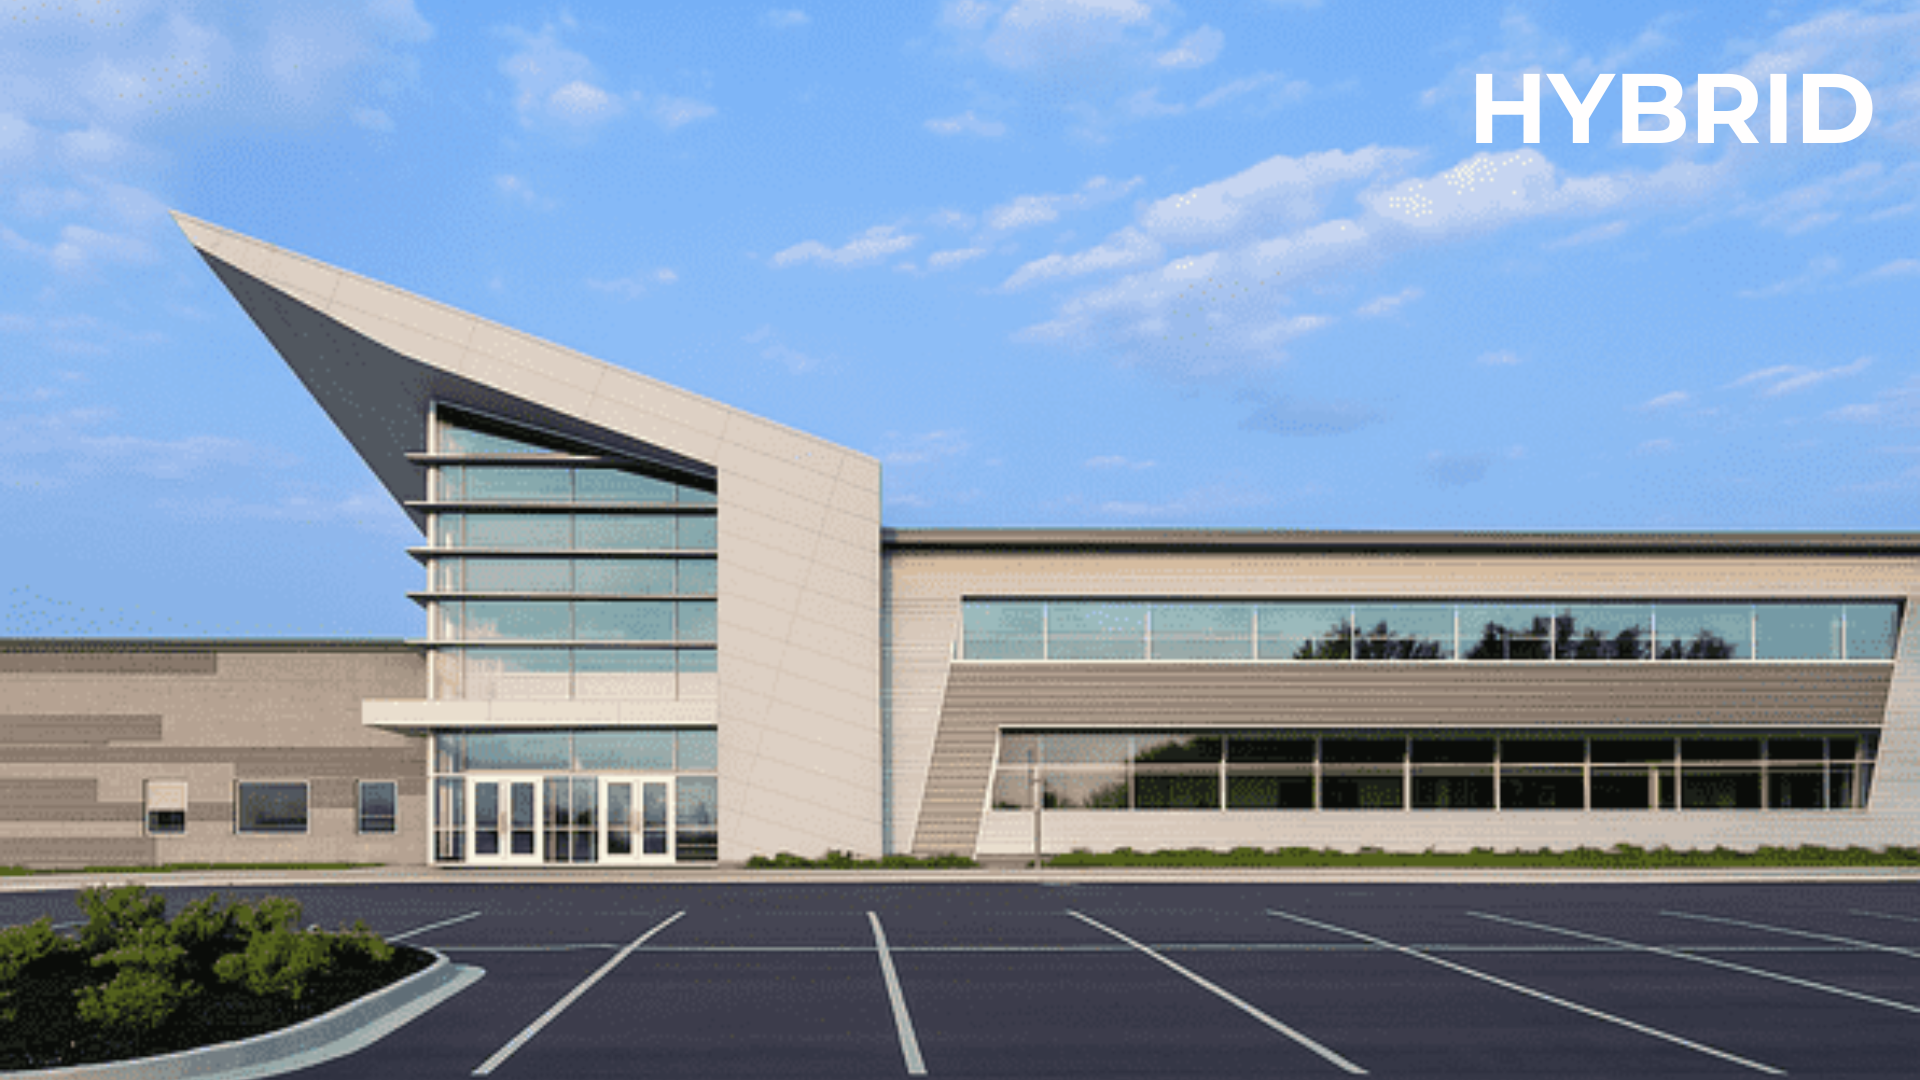
Modern commercial building combining pre-engineered metal building efficiency with custom architectural features. Hybrid systems blend PEMB speed and value with enhanced design flexibility, heavier load capacity, taller clearances, and specialized structural elements.

Choosing the Right Metal Building Kit

Not every project requires the same type of metal building kit. The right package depends on your building size, intended use, occupancy, structural requirements, and plans for future expansion. SteelCo Buildings can provide custom steel building packages for garages, workshops, agricultural buildings, warehouses, manufacturing facilities, retail spaces, and other applications across the United States.


When requesting a quote for a metal building kit, it’s helpful to have:


  • Building width, length, and desired eave height.

  • Intended building use and occupancy.

  • Project location so applicable wind, snow, seismic, and building-code requirements can be considered.

  • Preferred roof style, wall colors, insulation, and door configurations.

  • Future expansion plans, including additional bays or mezzanines.

  • Special structural requirements, such as crane systems, vehicle lifts, or oversized openings.


Lead times vary depending on project size, engineering requirements, and manufacturing schedules. Each package is engineered for the specific project rather than pulled from pre-designed inventory.


If you’re comparing building types, explore SteelCo’s steel building systems or review solutions for Warehouses, Commercial Buildings, and Garages & Workshops. You can also review SteelCo’s metal building cost guide to understand the factors that can affect project costs before requesting a customized quote.


Modern black metal building with large garage doors

Metal Building Kits vs. Turnkey Construction

When planning a metal building project, owners can choose between purchasing an engineered building kit and using a turnkey construction approach. Both options can use the same professionally engineered steel building system, but the level of project involvement differs.
 

Metal Building Kit

With a standard metal building kit, SteelCo provides the engineered building package and materials needed for construction. The package can include the primary and secondary framing, roof and wall panels, trim, fasteners, openings, and stamped engineering and erection drawings based on the project specifications.


The owner or selected contractor is responsible for site preparation, foundations, permitting, and building erection. This approach can be a good fit for owners who already have a contractor, construction resources, or experience coordinating the work.
 

Turnkey Construction

A turnkey approach provides greater coordination across the construction process. Depending on the project and location, services may include engineering coordination, permitting assistance, site and construction management, and building erection.


For large projects throughout Georgia, Tennessee, South Carolina, and Alabama, SteelCo Buildings’ sibling division, SCB Construction Group, can also provide engineering coordination, permitting assistance, construction management, and complete turnkey building services.
 

Choosing the Right Approach

The right option depends on your project size, location, construction experience, available contractors, budget, and desired level of involvement. Understanding these responsibilities early can help you choose a building solution that fits your project and resources.


SteelCo’s metal building kits can be customized around your building dimensions, intended use, structural requirements, and desired features.

Stamped Building and Foundation Plans 
100% Steel, Primary & Secondary Framing
Roof & Wall Sheeting
Complete Trim & Closure
Fasteners
Delivery to Site
Erector’s network nationwide 
Commercial GC available in GA | TN | SC | AL
Design Capabilities PDF - Thumbnail

How to Design a Steel Building: Exterior, Interior & Architectural Options

Discover the endless possibilities in how to design a steel building for your next metal b...
Bedwell retail coffee shop

Rainbow Pipe & Metal

Learn why a repeat customer for 20+ years continues to choose SteelCo for her custom metal...
the steelco difference hero image v3

The SteelCo Difference: What Sets Our PEMB Solutions Apart

Explore The SteelCo Difference and how we set ourselves apart in the steel building indust...

The SCB Difference

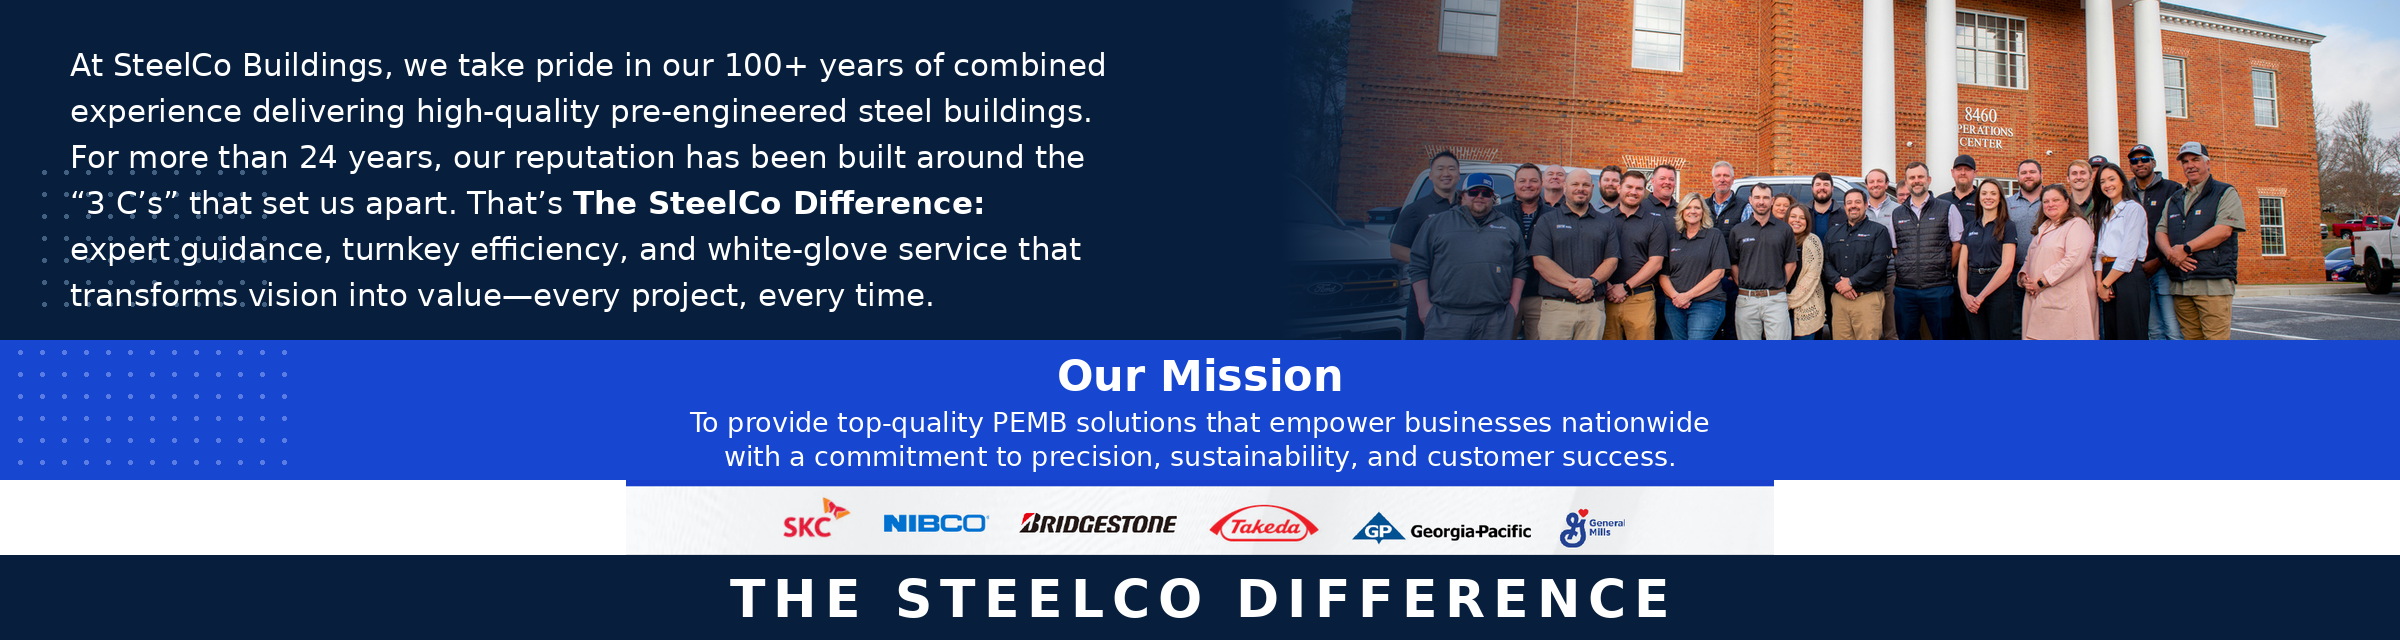
For over 24 years, SteelCo Buildings has delivered top-quality pre-engineered metal building (PEMB) materials and self-storage solutions. From prefab kits to custom designs, we provide 100% American-manufactured, sustainable materials backed by stamped foundation plans and expert guidance on permits and zoning. With decades of experience and a 92% satisfaction rate, SteelCo combines superior quality with unmatched customer support to ensure every project’s success.

AISC logo
AISI logo
MBMA logo
AISC logo
AISI logo
AISC logo
AISI logo
MBMA logo

24+ Years Expertise

Designing and Building Prefabricated Metal Buildings

Full Service

Installation & Coordination can be provided across most of the USA.

92% Satisfaction Rate

4.6 stars on Google Reviews and BBB accredited business.

Stamped Foundation Plans

These can be provided upon request.

90-100% Recyclable

Recyclability rate for the primary materials used in PEMB buildings.

100% American Manufactured

We only work with American suppliers for materials.

What our clients have to say

See why 92% of our customers rate us highly on Google Reviews.
Hear directly from clients who trust SteelCo Buildings for quality, reliability, and exceptional service.

Google
Travis T profile picture
Travis T
Google star 1Google star 2Google star 3Google star 4Google star 5Trustindex verifies that the original source of the review is Google.
Great experience with them getting our first building designed and delivered. Brandon was amazing and responded promptly to all inquiries. Building delivered on time as promised with no additional material needed.
Google
DBARILE1 profile picture
DBARILE1
Google star 1Google star 2Google star 3Google star 4Google star 5Trustindex verifies that the original source of the review is Google.
Have used SteelCo for a few of my self storage buildings over the past couple years. Ben and Brad took care of everything and addressed any concerns I had immediately. Will be using them again in the future as I expand the property.
Google
olvrbmw profile picture
olvrbmw
Google star 1Google star 2Google star 3Google star 4Google star 5Trustindex verifies that the original source of the review is Google.
Clint has been great to work with. He is very good at explaining the options and process. Even though I just needed a relatively small building for personal use, the design and engineering support that SteelCo provides is very good. I am very happy with the end result.
Google
Frank Moore profile picture
Frank Moore
Google star 1Google star 2Google star 3Google star 4Google star 5Trustindex verifies that the original source of the review is Google.
Ben Childers with SteelCo has been awesome in all aspects of our project. From design, purchase and delivery these guys know what they are doing and do it professionally. I strongly recommend SteelCo for your next steel building project.
Google
Steven Brewer profile picture
Steven Brewer
Google star 1Google star 2Google star 3Google star 4Google star 5Trustindex verifies that the original source of the review is Google.
Great experience working with Clint at SteelCo. He quickly got me a very good price, compared to other quotes we had. He helped me edit the design based on what i wanted. During construction, we couldn't find some bolts and he had them shipped to us quickly. Very easy to work with.
Google
robertleg1 profile picture
robertleg1
Google star 1Google star 2Google star 3Google star 4Google star 5Trustindex verifies that the original source of the review is Google.
In 2022 we purchased a red iron 30’ x 50‘ building from SteelCo Buildings. We worked with Clint to procure the contract and package cost. He was great to work with and had answers to all of our questions pertaining to additional features and recommendations. His information was useful in maintaining our cost allowances. Following the purchase of the building, we worked more closely with Brad on the changes we had decided on after the purchase. Brad worked very closely with us on cost changes. He was instrumental in working closely with the manufacturer to expedite the building changes without impacting outside peripheral cost changes. Clint was very helpful in securing contractors to perform various subcontract activities such as concrete foundation and building erection. We are very happy with the building and feel we got our moneys worth and appreciate the efforts from both Clint and Brad on achieving our goals.
Google
Colin O'Brien profile picture
Colin O'Brien
Google star 1Google star 2Google star 3Google star 4Google star 5Trustindex verifies that the original source of the review is Google.
Accurate inventory paired with competitive pricing. I have completed over half a dozen jobs with SteelCo and am continually impressed, relieved, and thankful with the customer service we have received when ordering and erecting their buildings. Brandon has always been responsive no matter the day of the week, time of day/night, or method of technology. We will continue to utilize SteelCo for storage buildings - both drive up and climate control for the near future.
Google
Michael profile picture
Michael
Google star 1Google star 2Google star 3Google star 4Google star 5Trustindex verifies that the original source of the review is Google.
The building turned out great, customer service was great, building plans were very nice, easy to follow, had 1 extra of almost all parts , very nice kit, will most definitely buy from Steelco again in the future, Brad was good to deal with, but Rebecca is the star of that show,

Industry Stats

Our growth measured in units, SF, and states served

3000 +

Years In Business

3000 +

Units Sold

50

States Sold In

1000000 +

Avg Annual SQFT

Frequently Asked Questions

Get answers to common questions about our metal building kits, customization options, and services.

01

What’s included in a metal building kit?

Our kits include pre-cut, pre-drilled steel framing, roof and wall panels, fasteners, trim, and stamped engineering drawings for your specific location. Everything arrives ready to assemble—no welding required on-site.

02

Can I customize my metal building kit?

Yes, kits can be customized in size, layout, color, and features like doors, windows, insulation, and interior framing. Whether you need a simple storage building or something more specialized, we’ll tailor the kit to your needs. Check out our Steel Building Design page that includes a 3D Modeling Tool and explore the possibilities.

03

Do I need a contractor to assemble a metal building kit?

While many experienced builders or handy property owners choose to self-assemble, hiring a local contractor or erector is recommended for larger or more complex structures to ensure everything is installed safely and correctly.

04

How long does it take to receive and assemble a kit?

Lead times vary based on complexity and customization, but most kits are delivered within 6 to 10 weeks. Assembly timelines depend on building size and crew experience—many smaller kits can go up in a matter of days.

05

How much does a metal building kit cost?

Metal building kits typically range from $10 to $25 per square foot for the building package, depending on size, design, and local code requirements. Smaller garages and workshops may start around $15,000–$25,000, while larger commercial kits can exceed $100,000. SteelCo offers competitively priced kits that include engineering, fasteners, and trim—ensuring complete, code-compliant solutions ready for erection.

Learn more in our article about metal building costs here: Calculating Steel Building Costs Per Square Foot.

06

Do metal building kits require permits?

Yes. Most jurisdictions require building permits and stamped engineering plans for metal building construction. All SteelCo kits come with state-stamped drawings that simplify the permitting process. Our team can assist with wind, snow, and seismic load compliance to ensure your structure meets local building codes before fabrication begins.

Learn more in our article on Navigating The Landscape of Building Permits For Metal Structures.

07

How durable are pre-engineered steel building kits?

Steel building kits are built to last for 50 years or more with minimal maintenance. They’re resistant to rot, termites, and fire, and are engineered to meet regional load requirements. High-quality coatings and galvanized fasteners ensure long-term protection from rust and weather exposure.

Need ideas for durable interiors as well? Learn more in our our article on Durable Flooring Ideas For Metal Buildings Interiors.

08

How is a metal building kit delivered and packaged?

Each building kit is carefully packaged and delivered on flatbed trucks, labeled for easy on-site organization. Components arrive pre-cut and pre-drilled, reducing the need for field modifications. SteelCo coordinates directly with you or your contractor to ensure efficient offloading and staging when the kit arrives.

Learn more about the timeline and process on our FAQs page.

09

Can I expand my metal building kit later?

Yes. Metal building kits are modular by design, meaning you can extend the structure in the future by adding additional bays or endwall extensions. This flexibility allows you to start with your current needs and easily scale up as your business, farm, or hobby operation grows.

10

What are the benefits of choosing a pre-engineered steel building kit over traditional construction?

Pre-engineered metal building kits are faster, stronger, and more cost-efficient than wood or masonry construction. They can be assembled in a fraction of the time, require fewer trades, and offer superior longevity and energy efficiency. Every kit is engineered for precision, reducing waste and ensuring a perfect fit upon delivery.

Have A Project In Mind?

Connect with our team to explore built-to-fit steel building & PEMB solutions.

Ft.
Ft.
Ft.
Please enter 0 if you are unsure. Do NOT include letters.

Our Service Areas

Explore our reach—serving clients nationwide with expertise across our 2 divisions

Where We Ship

Building Materials Nationwide

Construction Services

GA, SC, TN, AL