When planning a new warehouse, owners often compare prefab steel construction with tilt-up concrete. Both systems can serve industrial and logistics facilities, but the right choice depends on project priorities, site requirements, building layout, and long-term plans.
Construction and Project Timeline
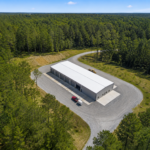
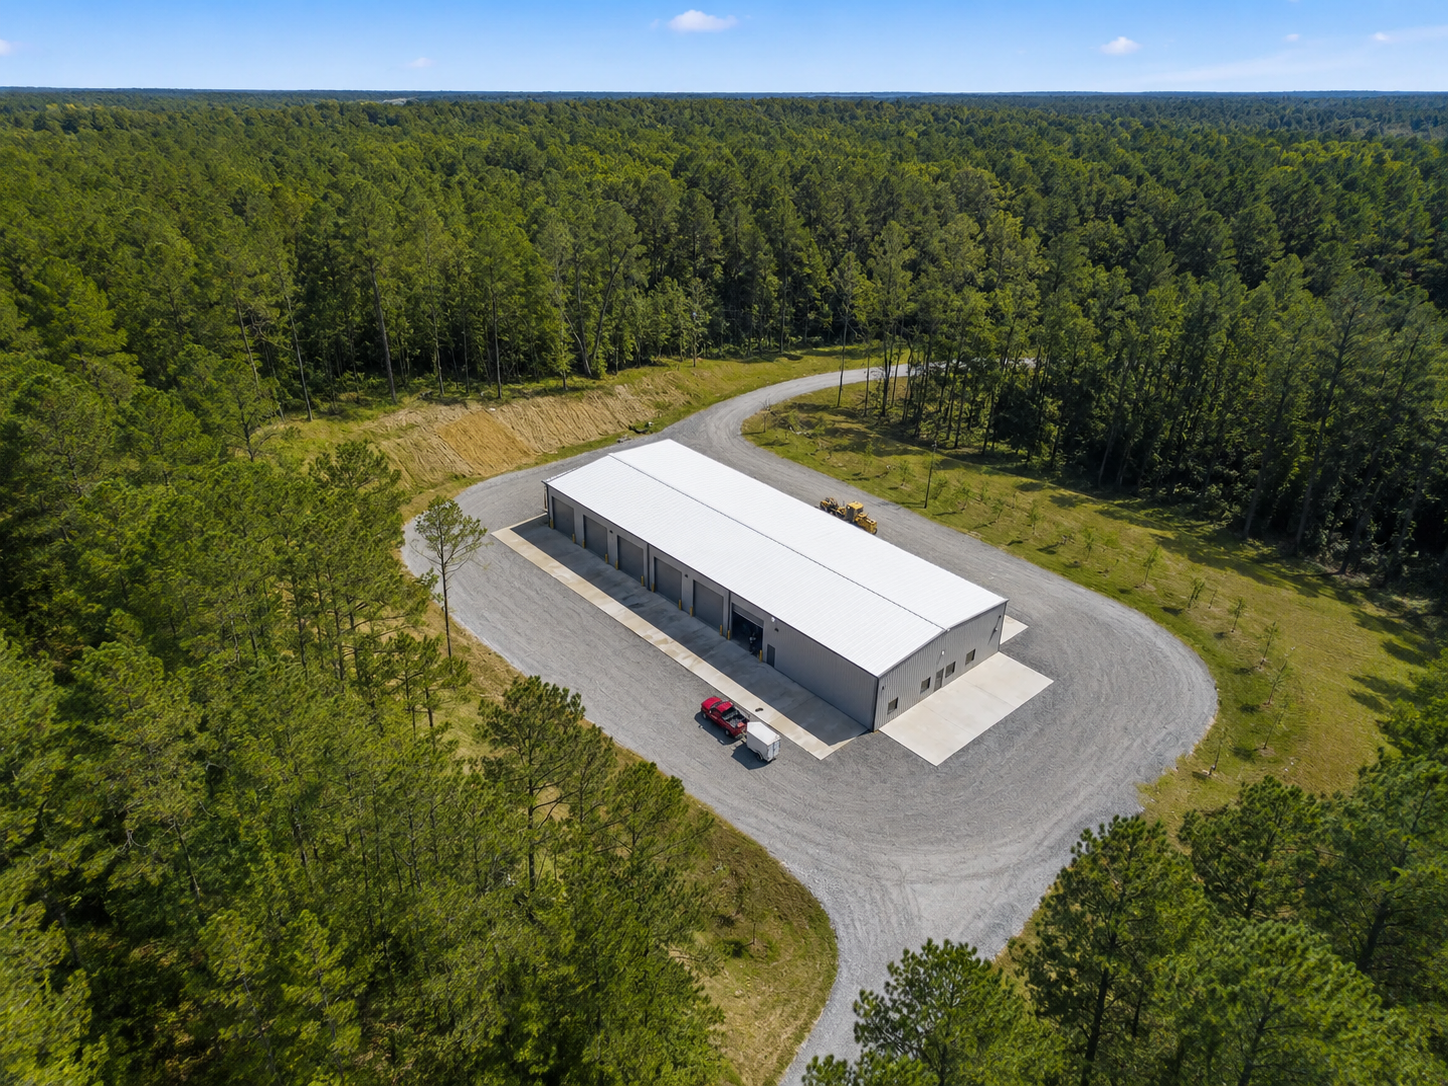
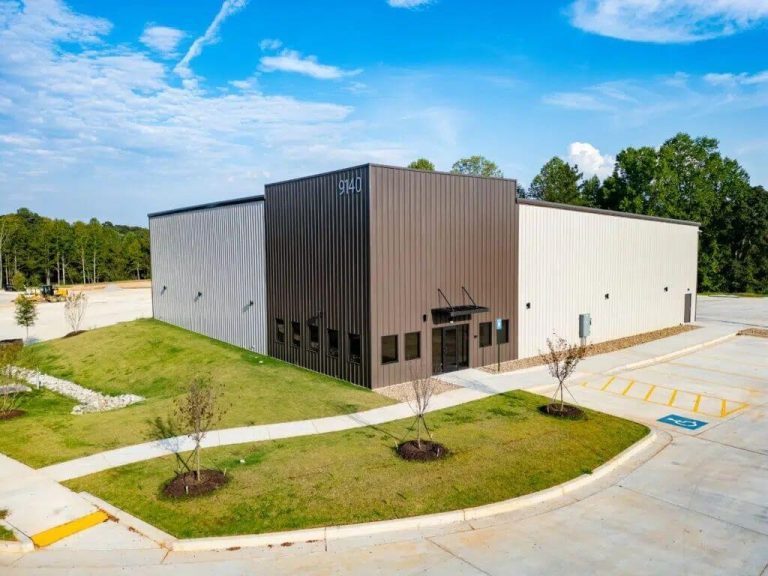
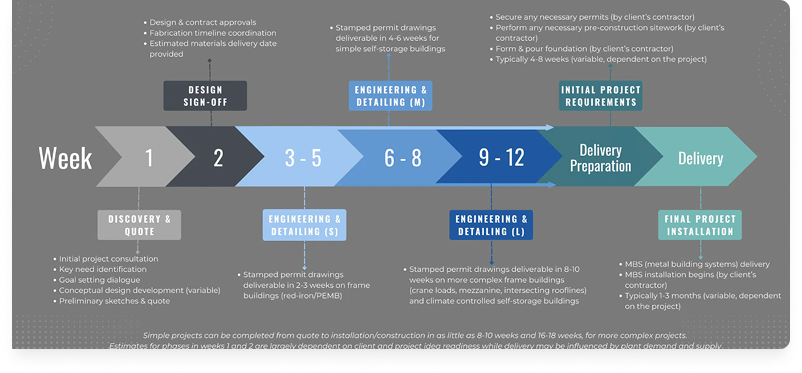
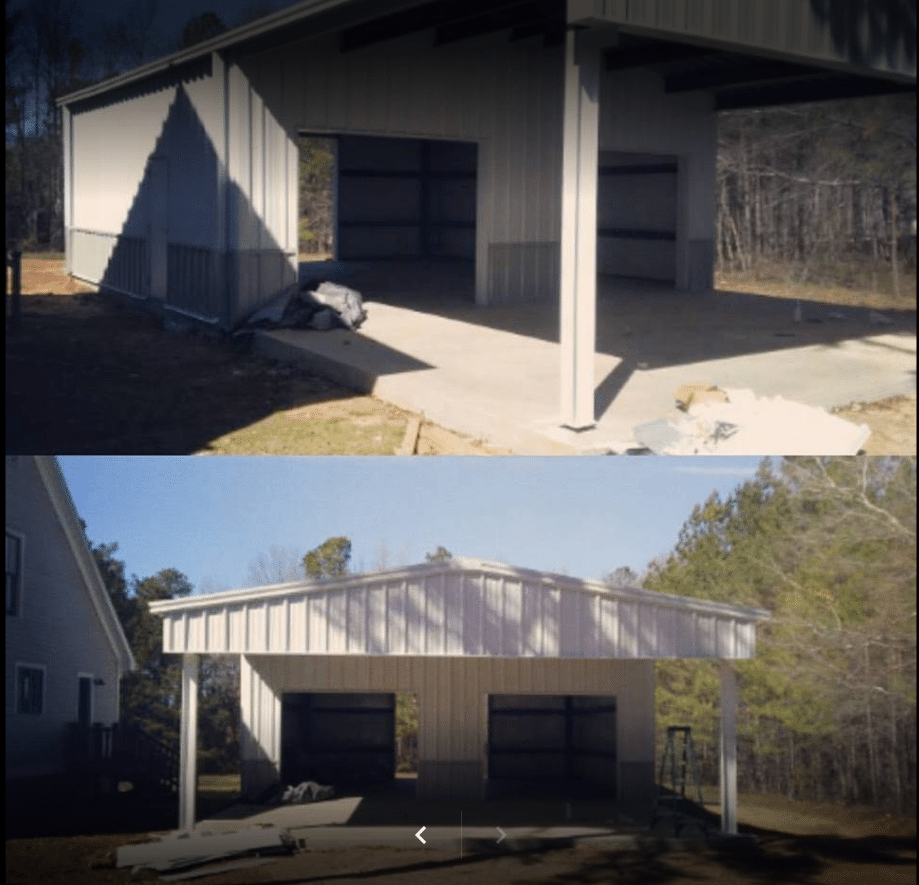
Prefab steel warehouse components are manufactured before arriving at the job site, allowing structural erection to begin once site and foundation work are ready. This approach can help streamline the construction process and coordinate material delivery with the overall project schedule.
Expansion and Future Changes
Warehouse requirements can change as inventory levels, equipment, staffing, and distribution needs evolve. Steel building systems can be designed with future expansion in mind, allowing additional bays or building extensions to be incorporated into the long-term plan.
Layout and Interior Flexibility
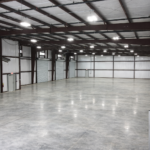
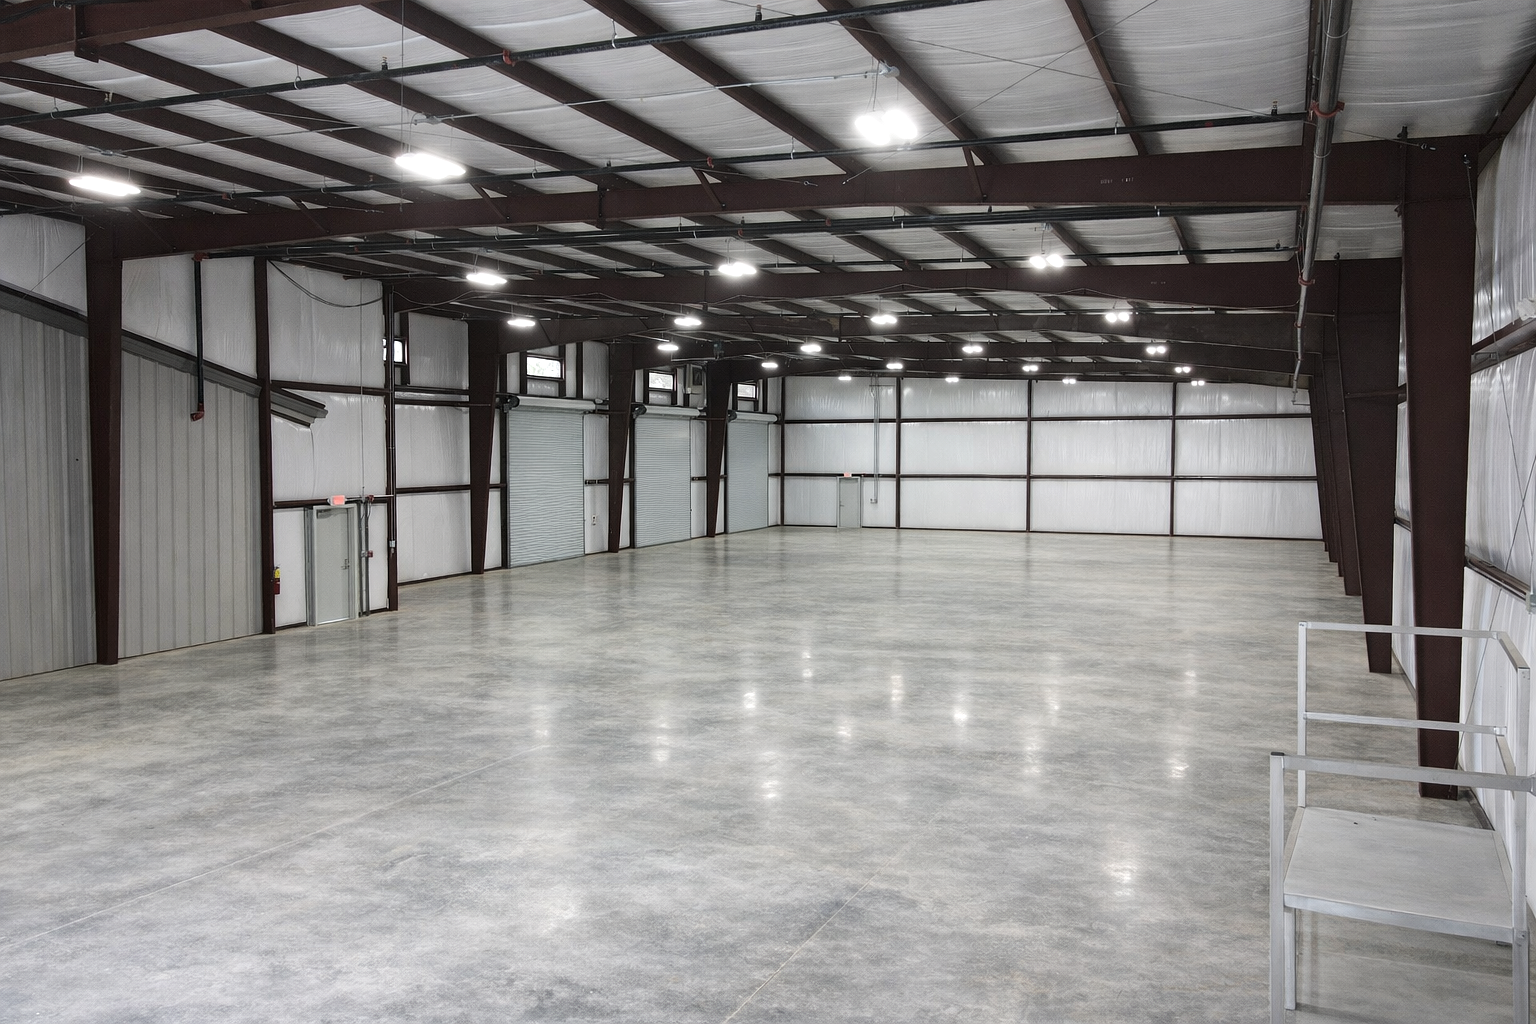
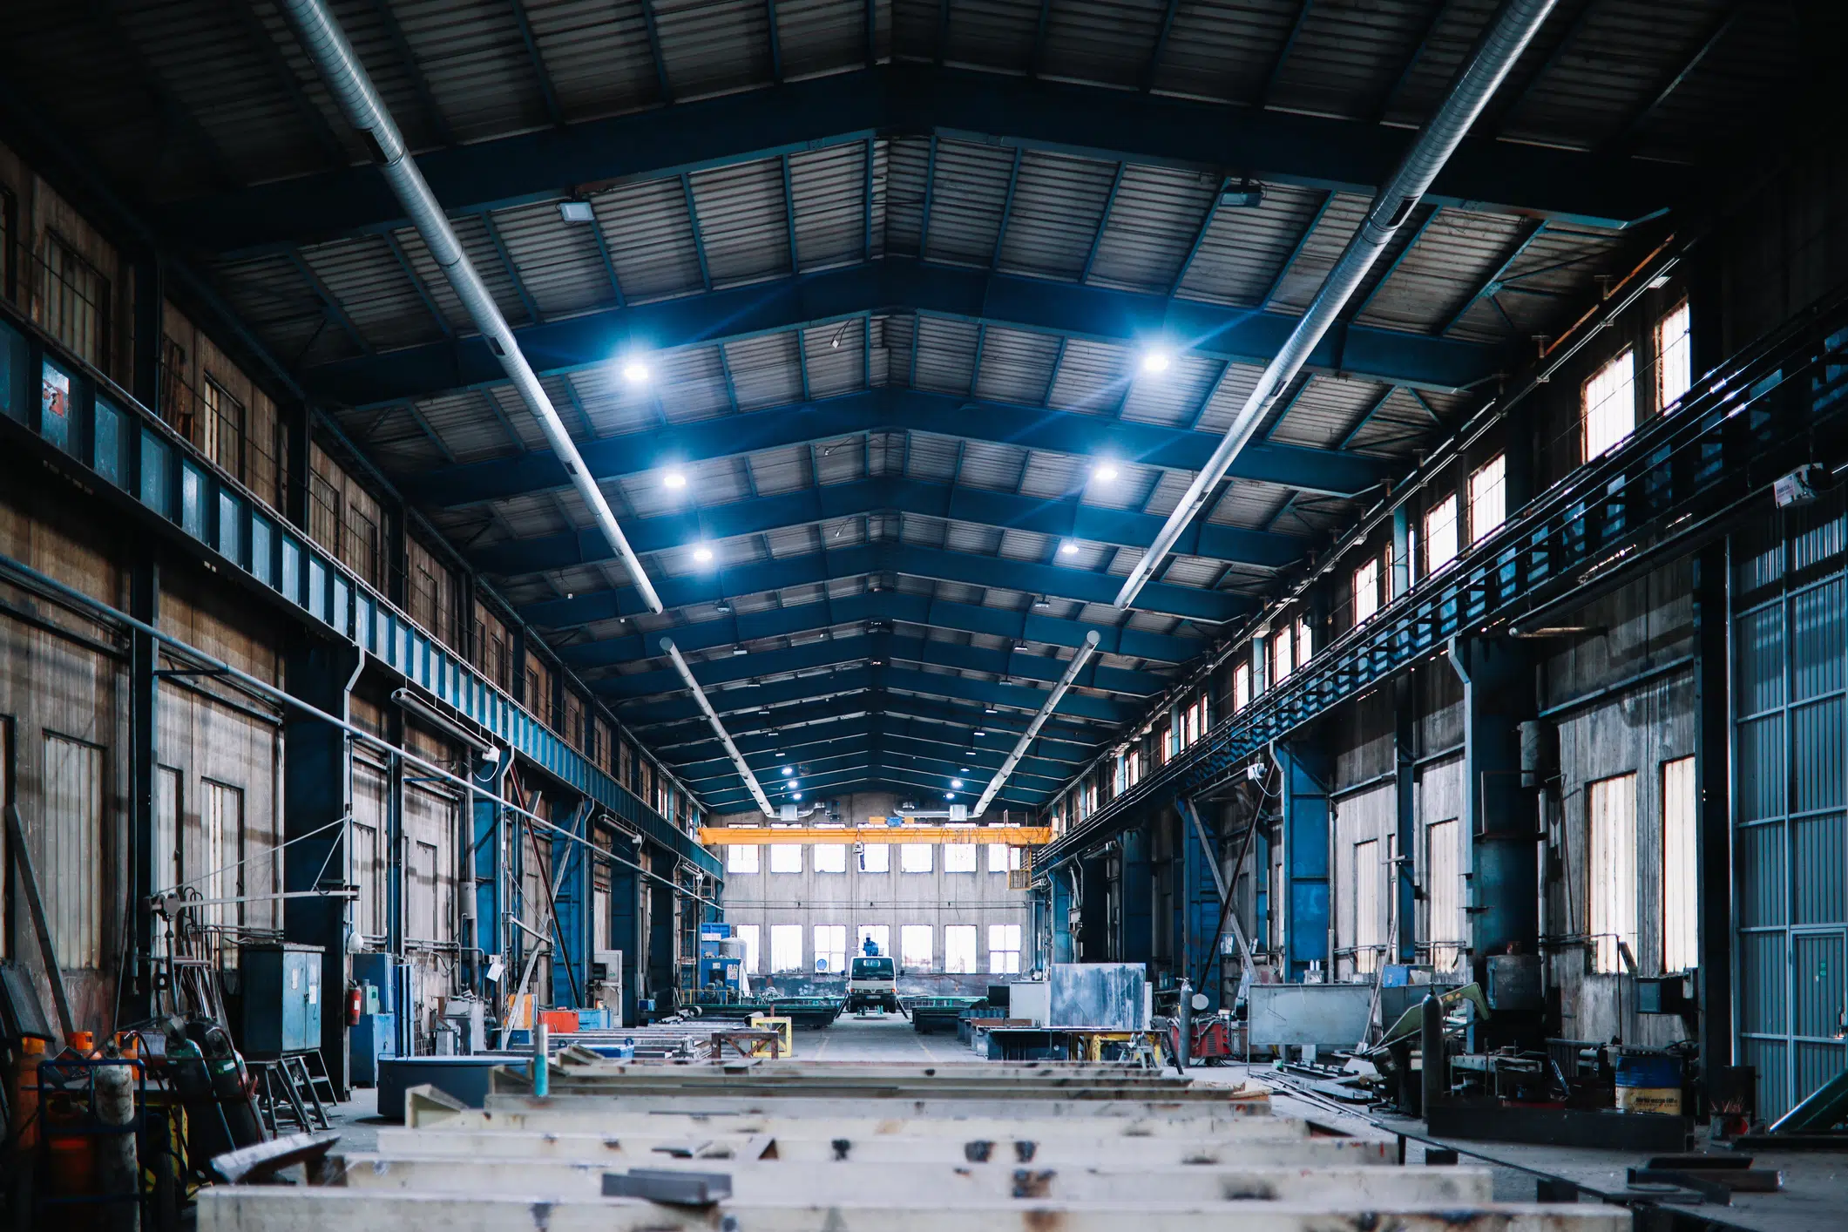
Steel framing supports open warehouse interiors that can be configured around racking, forklifts, conveyors, production equipment, offices, mezzanines, and other operational requirements. This flexibility can be especially useful for businesses expecting changes to their warehouse layout over time.
When Tilt-Up May Be Considered
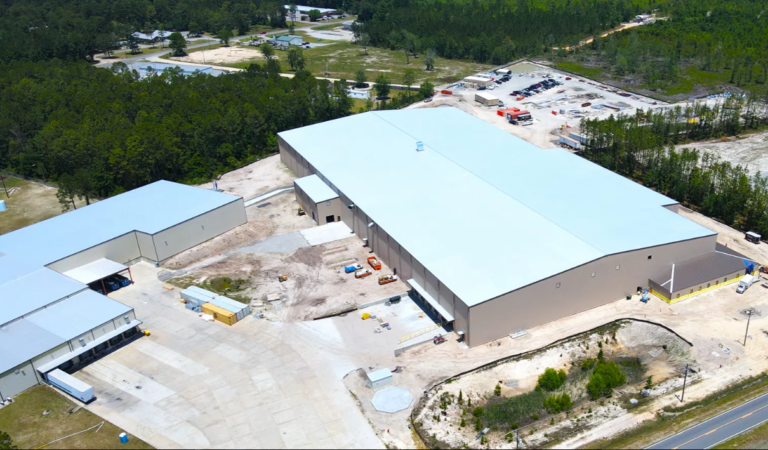
Tilt-up construction can be appropriate for certain large commercial and industrial projects where extensive concrete wall systems align with the project’s design, site, and structural requirements. Project-specific factors such as building size, wall requirements, site conditions, schedule, and intended use should all be evaluated when comparing construction methods.
Choosing the Right Warehouse Construction Method
For businesses planning logistics buildings, manufacturing warehouses, fulfillment centers, or regional distribution facilities, the best construction approach depends on the building’s operational requirements and long-term plans. SteelCo’s engineered building systems provide flexible configurations that can be planned around the way your facility will operate.