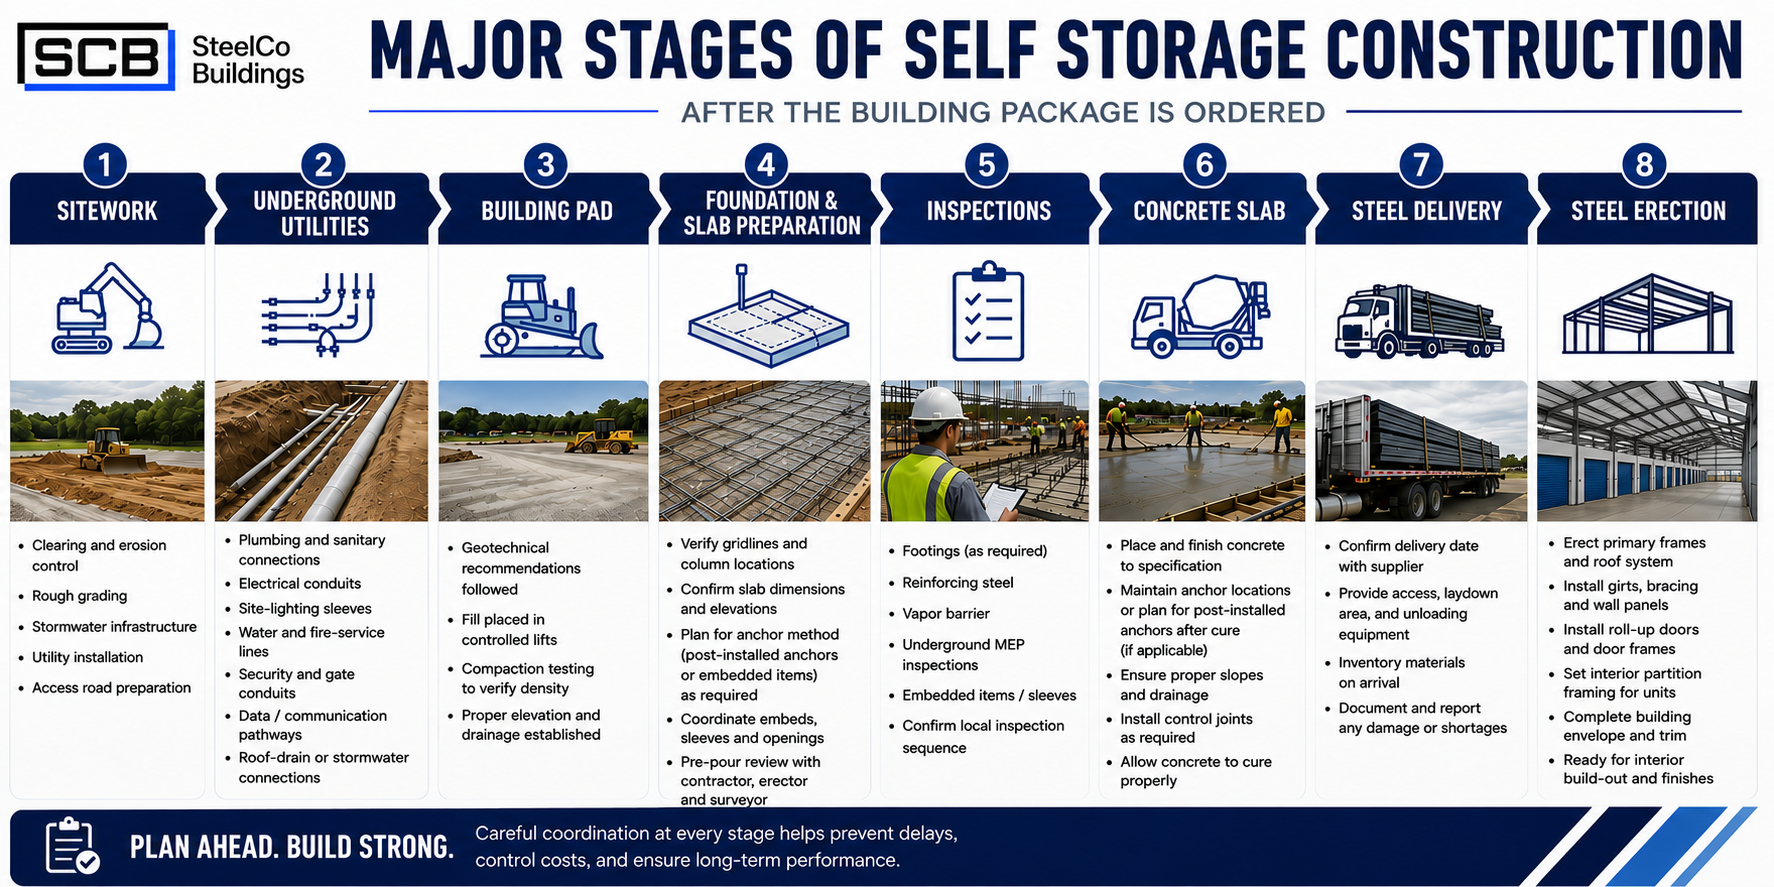
Successful self storage construction begins long before crews arrive on site.
Before steel is ordered or concrete is poured, the developer must confirm that the market can support the facility, the property can be developed as intended, the financing works, and the local approval path is realistic. Those early decisions shape the unit mix, building layout, total construction cost, project schedule, and long-term operating performance.
That is why an effective self storage construction checklist should cover more than field activities. It should guide the project from early feasibility through site planning, permitting, foundations, steel delivery, and erection.
The process is not always perfectly linear. Civil engineering may reveal a site constraint that changes the layout. A lender may require updates to the financial model. Permit comments may affect the building design. However, approaching the project in the right general sequence can reduce redesigns, control unnecessary costs, and help the entire team work toward the same opening-day goal.
This guide walks through the major stages of planning and building a self storage facility, along with the decisions that deserve attention before the project moves forward.
Table of Contents
1. Confirm That the Market Supports the Project
2. Put the Right Property Under Contract
3. Develop a Preliminary Site Plan
4. Build a Complete Self Storage Construction Budget
5. Begin Permitting Early
6. Finalize the Building Design
7. Begin Sitework and Build the Pad
8. Coordinate Underground Work Before Concrete
9. Coordinate Foundations and Slab Preparation
10. Pour the Slab With the Building in Mind
11. Prepare for Steel Delivery
12. Begin Steel Erection
Important Decisions That Can Affect Cost and Schedule
Condensed Self Storage Construction Checklist
Frequently Asked Questions
A Better Project Starts Before Construction