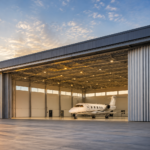
Private vs Commercial Aircraft Hangars: Design and Code Differences

This comprehensive guide explores the design and code differences that distinguish private hangars from commercial facilities, helping you understand the specific requirements for your project.

Intro

When planning to build a private aircraft hangar, understanding the fundamental differences between private and commercial facilities is essential for making the right design, code compliance, and budgeting decisions.

Whether you’re storing a single-engine Cessna or a corporate jet, the dimensions, fire protection systems, and building codes that apply to your hangar vary significantly based on aircraft class and facility type. Commercial operators managing fleets of narrow-body and wide-body aircraft face entirely different structural, safety, and regulatory requirements. This comprehensive guide explores the design and code differences that distinguish private hangars from commercial facilities, helping you understand the specific requirements for your project.

From span widths and eave heights to fire suppression systems and airport compliance regulations, we’ll break down the key distinctions and help you navigate the planning process with confidence.

Table of Contents

Intro

Private Hangar Design Specifications

Commercial Hangar Design Requirements

NFPA 409 Fire Protection Classifications

FAA Regulations and Airport Compliance

Fire Suppression Systems and 2022 Updates

Cost Comparison: Private vs Commercial Hangars

Location Considerations: Private Land vs Airport

Conclusion

Frequently Asked Questions


Private Hangar Design Specifications

Private hangars are engineered around the specific aircraft they will house, with dimensions optimized for efficiency and cost-effectiveness. For single-engine aircraft like Cessnas and Pipers, a typical private hangar spans 40-60 feet in width with eave heights of 12-14 feet. These dimensions provide adequate clearance for wings and fuselage while minimizing unnecessary square footage.

Twin-engine aircraft require larger facilities, typically 60-80 feet in span. Corporate jets and larger business aircraft demand even more space, necessitating hangars with spans of 80-120 feet. The eave height for private hangars generally remains in the 12-14 foot range, sufficient for most general aviation aircraft. These specifications are documented in AOPA hangar planning guidelines and are integral to designing efficient private aviation facilities.

Private hangars often utilize steel construction for its strength-to-weight ratio and cost efficiency. When selecting a design approach, consulting with specialists in steel building design ensures your facility meets performance needs while optimizing construction investment.

Private hangar owners also have more flexibility with interior layout. Many incorporate dedicated workshop areas, parts storage rooms, and even small offices or lounges. Because private hangars typically house owner-operated aircraft, the maintenance schedule and access patterns are predictable, which simplifies both the structural design and the mechanical systems needed to support day-to-day operations.

T-hangars—named for their distinctive T-shaped footprint—are one of the most common configurations at municipal airports. These shared-wall structures house individual aircraft in interlocking bays, keeping construction costs per unit lower while maximizing ramp space. Conventional box hangars, by contrast, offer more flexibility for owners who want dedicated standalone structures with room for multiple aircraft or ancillary uses.


A plane ready for takeoff inside a hangar with a breathtaking sunset view.

Commercial Hangar Design Requirements

Commercial hangars operate at a completely different scale, accommodating multiple aircraft of varying sizes and enabling rapid turnaround operations. Narrow-body aircraft (like Boeing 737 or Airbus A320) require hangar spans of 120-150 feet or more, while wide-body aircraft (Boeing 777, Airbus A380) demand spans exceeding 200 feet. Eave heights for commercial facilities range from 28-40 feet, providing sufficient clearance for nose-gear steering and aircraft servicing equipment overhead.

Commercial hangars must accommodate ground support vehicles, maintenance equipment, and personnel circulation spaces far beyond what private facilities require. The structural design must address higher live loads, greater environmental exposure, and operational demands specific to revenue-generating aircraft operations. Understanding the differences between PEB and conventional steel structures becomes critical when designing commercial facilities, as pre-engineered buildings offer cost and schedule advantages for large-span applications.

Taxiway access and apron design add another layer of complexity. Commercial hangars must accommodate wide-body aircraft turning radii, ground support equipment staging, and fuel truck access—all while maintaining FAA-mandated safety clearances. The apron area alone can add 30–50% to the total project footprint compared to the hangar structure itself.

Environmental controls in commercial hangars are also more demanding. Large MRO facilities require climate-controlled paint booths, ventilated composite repair areas, and specialized drainage systems to capture and contain hazardous materials. These systems add significant cost but are essential for meeting both regulatory requirements and airline maintenance standards.


NFPA 409 Fire Protection Classifications

The National Fire Protection Association (NFPA) Standard 409 establishes classification criteria and fire protection requirements for aircraft hangars. NFPA 409 defines four hangar groups (I through IV) based on door height and floor area thresholds.

Group I hangars have door heights exceeding 28 feet or floor areas greater than 40,000 square feet—typical for commercial narrow-body and wide-body aircraft operations. Group II facilities have door heights of 28 feet or less and floor areas not exceeding 40,000 square feet—encompassing most private and some smaller commercial operations. Group III and IV classifications apply to specialized facilities with unique characteristics.

These classifications directly determine the fire suppression system requirements, structural fire-resistance ratings, and detection systems your hangar must incorporate. A private hangar housing a corporate jet may fall into Group II, requiring less extensive suppression systems than a Group I commercial facility, directly impacting both construction costs and operational expenses.


FAA Regulations and Airport Compliance

The Federal Aviation Administration (FAA) distinguishes between aeronautical and non-aeronautical use of airport hangars, a distinction that directly impacts design and operational requirements. FAA hangar use policy requires that on federally obligated public airports, hangars must be used for aircraft-related purposes to maintain the facility’s public benefit purpose.

The FAA’s June 2016 final policy clarified restrictions on converting hangars to non-aviation storage, equipment repair, or manufacturing. Private hangars located on private land face less stringent FAA oversight but must still comply with local building codes, zoning regulations, and any applicable state aviation statutes.

For airport-located hangars, coordinate your design with airport authorities and FAA representatives early in planning. Understanding preconstruction checklist requirements for commercial developers helps ensure smooth approval processes and regulatory compliance.


Fire Suppression Systems and 2022 Updates

Fire suppression system requirements represent one of the most significant cost and design differences between private and commercial hangars. Group I facilities historically required foam-water deluge systems capable of delivering agent across the entire hangar floor in specific timeframes—a capital-intensive requirement for large facilities. Group II facilities, typically housing private aircraft, often permitted less extensive sprinkler systems or foam-water systems designed for manual or semi-automatic activation.

The 2022 NFPA 409 update introduced alternative suppression methods for Group I hangars, including gaseous suppression systems and hybrid approaches that may offer cost and environmental benefits compared to traditional foam-water deluge systems. These alternatives must still achieve equivalent coverage and response times. Private hangars may benefit from advances in detection technology that reduce the need for automatic suppression activation, lowering long-term maintenance costs.

The choice of fire suppression system significantly impacts your hangar’s operating expenses, environmental compliance profile, and lifecycle costs. Consulting with fire protection engineers early ensures your design selects the most cost-effective compliant approach for your specific facility type.

Insurance costs also differ substantially. Private hangar owners typically carry basic property coverage ranging from $1,500 to $5,000 annually, depending on the structure’s value and location. Commercial hangar operators, particularly those performing MRO work, face significantly higher premiums due to liability exposure, with annual insurance costs often reaching $25,000 to $100,000 or more for large-scale operations.

Financing structures also diverge. Private hangar construction loans typically feature 15–20 year amortization with 15–25% down payments and interest rates tied to prime plus 2–4%. Commercial hangar projects, given their scale, more commonly use SBA 504 loans, conventional commercial mortgages, or airport revenue bond financing, with terms structured around projected lease revenue and aircraft traffic forecasts.


Cost Comparison: Private vs Commercial Hangars

Construction costs for both private and commercial hangars typically range from $60-120 per square foot, depending on location, site conditions, and finish specifications. A 50,000-square-foot private hangar might cost $3-6 million, while permitting alone runs $2,000-6,000 for most jurisdictions. However, commercial facilities incur significantly higher costs due to enhanced fire protection systems, structural requirements for larger spans, specialized equipment, and mandatory engineering certifications.

A commercial facility housing narrow-body aircraft requires spans of 120-150+ feet and specialized systems that can easily double the per-square-foot cost compared to a private hangar. Evaluating steel building costs for your specific requirements provides critical budgeting information. Long-term operating costs diverge dramatically: private hangars typically cost $1-3 per square foot annually for maintenance, while commercial facilities run $3-8+ annually due to more complex systems and regulatory inspections.


Spacious modern hangar interior with open gates

Location Considerations: Private Land vs Airport

Private hangars built on private land offer maximum operational flexibility but require access to suitable aircraft operating facilities. You must arrange for runway access, taxiway usage, and any ground support services through formal agreements with nearby airports or via private airfield development. Location on private land eliminates FAA aeronautical-use restrictions but subjects the facility to local building codes, zoning regulations, and environmental requirements.

Airport-located private hangars lease space from public or private airport authorities, providing convenient access to runways, taxiways, FBO services, and fuel. However, airport leases typically run 5-20 years with renewal uncertainties and may restrict non-aeronautical modifications. Commercial hangars at major airports benefit from proximity to transportation infrastructure, maintenance support, and consistent tenant demand but face long-term lease obligations and potential rate increases.


Conclusion

The differences between private and commercial aircraft hangars extend far beyond simple size distinctions. Design specifications, fire protection requirements, regulatory oversight, and cost considerations diverge significantly based on aircraft type, facility location, and operational intensity. Understanding these distinctions enables informed decision-making about whether your project requires a private facility optimized for efficient single- or multi-aircraft operations or a commercial hangar engineered for large-scale airline operations.

Whether you’re constructing a 10,000-square-foot private hangar or a 200,000-square-foot commercial facility, early consultation with hangar design specialists, fire protection engineers, and aviation authorities ensures your facility meets all requirements while optimizing construction and operating costs. The investment in comprehensive pre-design planning pays dividends in regulatory compliance, safety performance, and long-term operational efficiency.

Whether you’re building a single-bay private hangar or a multi-aircraft commercial facility, SteelCo’s steel aircraft hangar solutions are designed to meet every structural, code, and performance requirement—from first sketch to final inspection.


Frequently Asked Questions

Q: What is the minimum span required for a private aircraft hangar?

A: Minimum spans depend on aircraft type: single-engine aircraft require 40-60 feet, twin-engine aircraft 60-80 feet, and corporate jets 80-120 feet.

Q: Do private hangars need foam-water deluge systems?

A: Most Group II private hangars require traditional sprinkler systems or manual foam-water systems rather than automatic deluge systems, reducing costs compared to commercial facilities.

Q: Can a private hangar on private land be used for non-aviation storage?

A: Yes, private land hangars face no FAA restrictions on non-aeronautical use, but local zoning and building codes may apply.

Q: What is the difference between Group I and Group II hangar classifications?

A: Group I hangars exceed 28-foot door height or 40,000 square feet; Group II facilities are smaller. Classification determines fire protection requirements.

Q: What permits are typically required for hangar construction?

A: Typical permitting costs range $2,000-6,000 and includes building, electrical, fire protection, and environmental reviews depending on location.

Q: How much does it cost per square foot to construct a hangar?

A: Construction typically costs $60-120 per square foot depending on location, site conditions, and finishes, with commercial facilities trending toward higher costs due to enhanced systems.

Q: Are there FAA restrictions on airport-located private hangars?

A: Yes, FAA regulations require hangars on federally obligated public airports to maintain aeronautical use; non-aviation conversion is prohibited.


Copy Link