Commercial building engineering is the design, coordination and verification of everything that makes a commercial building stand up, stay safe and work for its use: structure, mechanical systems, electrical, plumbing and the building envelope. If you are an owner, developer or project manager, the practical question is not the job title. It is who carries the engineering for your project and how many separate hands it passes through. For steel buildings, one integrated design-to-delivery team keeps that chain short, which is how we at SteelCo Buildings approach every custom pre-engineered metal building.
TL;DR
- Commercial building engineering covers structure, mechanical, electrical, plumbing and envelope design, plus the commissioning that proves they work together.
- The structure is sized to site-specific loads (snow, wind, seismic, soil), so the same building cannot simply be copied from one location to another.
- In the US, engineers who sell design services to the public must be licensed, so drawings that go to a permit office need a licensed engineer’s seal.
- The fewer hand-offs between design, engineering and delivery, the fewer gaps, change orders and schedule slips.
- A pre-engineered metal building system packages the structural engineering with the materials, which suits warehouses, industrial, commercial, storage and specialty projects.
Table of Contents
- What commercial building engineering actually covers
- The systems behind the drawings
- The four phases of a commercial building project
- Site loads: why the same building cannot go anywhere
- Who is responsible: licenses, seals and the permit office
- Why pre-engineered steel simplifies the engineering
- Choosing a delivery method
- What to give your engineering team on day one
- Working with SteelCo Buildings
- A note for readers searching for a career
- FAQ
- Sources
What commercial building engineering actually covers
Search results for this phrase lean toward careers: building engineers who run the heating, cooling and ventilation of an existing property, and the schools that train them. That is one real branch of the field. This article covers the other branch, the one that matters when you are about to commission a new building or an expansion: the engineering that goes into the project before and during construction.
The core idea, as Oregon State University’s College of Engineering explains it, is that a building is a set of systems (structural, mechanical, electrical and materials) that have to interact well. High performance comes from how they fit together, not from any single system in isolation. That is the point for an owner too. A strong frame in a building with the wrong ventilation, or an efficient HVAC plan drawn for a floor plan the structure cannot support, is still a failed building.
In practice, commercial building engineering breaks into five disciplines.
| Discipline | What it decides | Why an owner cares |
|---|---|---|
| Structural | Foundation, frame, roof and wall framing, lateral bracing | Safety, clear span, future expansion |
| Mechanical | Heating, cooling, ventilation, refrigeration | Comfort, operating cost, product storage conditions |
| Electrical | Power distribution, lighting, controls | Capacity for equipment, code compliance |
| Plumbing and fire protection | Water, drainage, gas, sprinklers | Occupancy approval, insurance |
| Envelope | Roof, walls, insulation, openings | Energy use, durability, moisture control |
The systems behind the drawings
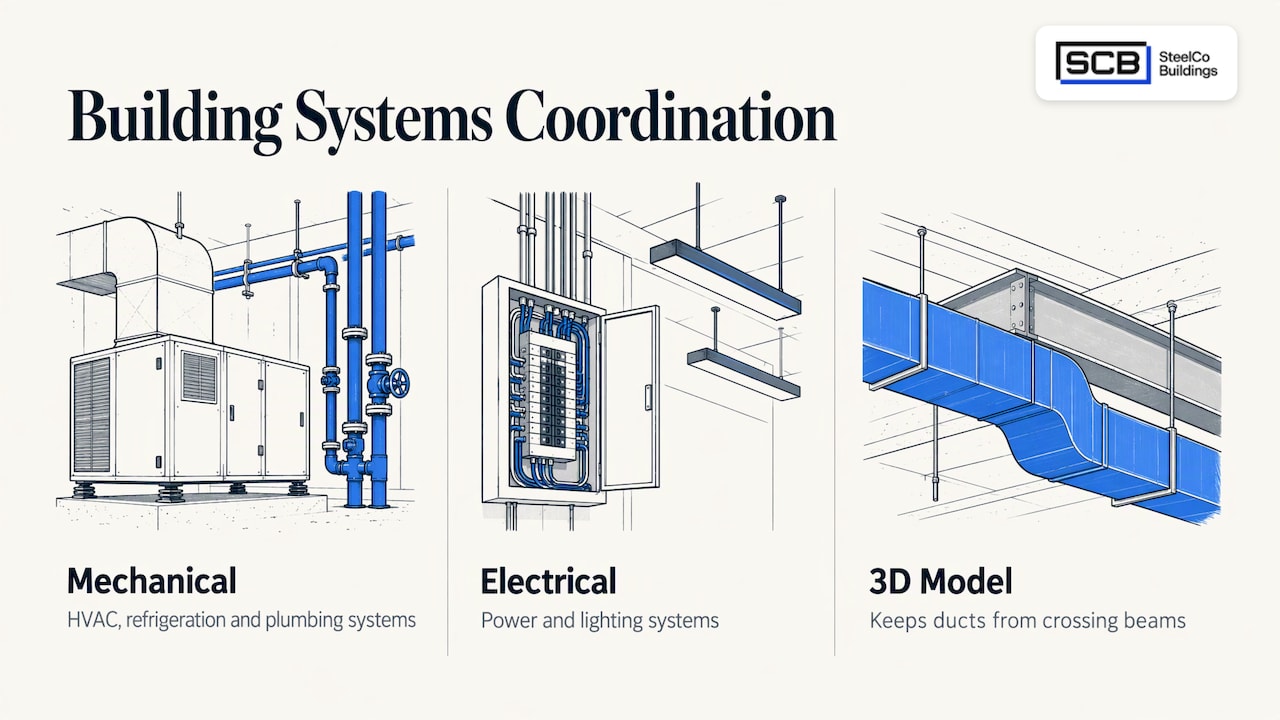
The U.S. Green Building Council describes the mechanical side as drawings and diagrams of HVAC, refrigeration and plumbing systems: chillers, boilers, air handling, ventilation, pumping, exhaust, cooling towers, and water, gas and sanitary piping. Electrical engineers do the equivalent for power and lighting. On a larger project, these designs are coordinated in a shared 3D model so a duct does not run through a beam.
The people who later operate those systems are a different group. The International Union of Operating Engineers lists the equipment stationary engineers run and maintain: HVAC, boilers and chillers, generators, pumps and piping, refrigeration, electrical systems and building automation. If you own the building, you will rely on both groups, designers first and operators for the decades after. A design that anticipates how the building will be maintained makes the operator’s job easier.
The four phases of a commercial building project
Engineering does not happen at one moment. It runs through the project, and each phase has its own failure point.
1. Programming and concept
The owner defines the use, the size, the equipment, the people and goods the building will hold, and the budget. This is where “owner’s project requirements” come from. The USGBC notes that commissioning agents later confirm that the design meets those requirements, so vague requirements at this stage become disputes at handover.
Where it goes wrong: a building is sized for today’s inventory or headcount. Decide now whether you might add bays, a mezzanine, a crane or more refrigeration. Extra capacity is far cheaper to plan into a frame than to retrofit.
2. Design and engineering
Designers turn requirements into drawings and calculations. The USGBC points out that this pre-construction work is typically office-based. It is also where most of the cost of a mistake is locked in, because everything downstream is built from these documents.
Where it goes wrong: disciplines are designed separately and meet for the first time on site. Ask who is responsible for coordinating them.
3. Construction and installation
The building goes up from the approved documents. Site conditions, such as soil that differs from the report, can force changes. Material lead times and delivery sequencing drive the schedule here more than the labor does.
4. Commissioning, operation and retrofit
According to the USGBC, after construction the work shifts to testing before occupancy and then to operational maintenance and retrofits that improve performance and reduce energy use. Commissioning is the step that proves the systems were installed and programmed as designed.
Site loads: why the same building cannot go anywhere
The most important structural fact for an owner is that a building is engineered for its site. Local building departments publish the rules. As one example, the City of Portland’s structural requirements for commercial structures direct designers to determine design snow loads and wind pressures using the ASCE 7 standard (the national standard for minimum design loads on buildings), as modified by the state code, and to use a geotechnical report for soil pressures against walls. Other jurisdictions have their own versions of the same chain.
What this means for you:
- Snow and wind. A frame that is correct in a low-snow region may be under-designed in a heavy-snow county. Wind exposure depends on the surrounding terrain, not just the region.
- Seismic. Earthquake design category affects bracing and connections.
- Soil. The geotechnical report drives the foundation design, which often costs more than owners expect.
- Collateral loads. Sprinklers, solar panels, ceiling and mechanical equipment add weight the frame must carry. Tell the engineer about them up front.
Give your building manufacturer or engineer the exact address, not just the county. It is the single most useful input you can send.
Who is responsible: licenses, seals and the permit office
In the US, the USGBC states that all states and DC require mechanical engineers who sell services to the public to be licensed, and the same logic applies to structural engineering. A permit office will want drawings stamped by a licensed engineer registered in the project’s state. The route to that license is a bachelor’s degree in engineering, supervised experience and exams. If you are hiring, confirm the license for your state before work begins, and ask who stamps what.
Three questions clear up most confusion:
- Who is the engineer of record for the overall project, and who holds the license in your state?
- Which parts are engineered by the building supplier (typically the frame and envelope) and which by your own design team (typically foundation, site, MEP)?
- Who coordinates the hand-offs between those parties?
If nobody can answer question three, you are the coordinator. That is the hidden cost of splitting design, supply and construction across unrelated companies. For permit expectations on steel buildings in particular, our guide to steel building construction permits lists what to prepare.
Why pre-engineered steel simplifies the engineering
A pre-engineered metal building (PEMB) is a steel structure whose primary frame, secondary framing and cladding are designed and manufactured as one system, then shipped for erection. “Pre-engineered” does not mean one stock design. Our buildings are custom: designed to precise specifications and engineered for the loads at your site. The engineering of the structure is done as part of the order, instead of being drawn separately and then matched to materials.
That has concrete benefits for the people reading this article:
- Fewer interfaces. When the engineering and the material supply come from the same source, the drawings match what arrives on the truck.
- Predictable scheduling. Our streamlined process is designed to bring faster installation and operational readiness, which matters to project managers with fixed opening dates.
- Clear spans and flexibility. Steel framing can give wide, column-free interiors suited to warehouses, hangars, manufacturing and storage, and it makes later expansion easier to plan.
- Use-specific design. We build for agricultural, industrial, warehouse, commercial, garage, aircraft hangar, dry boat storage, cold storage and self storage uses, each with its own loading and envelope needs.
For a deeper look at where steel suits commercial projects, see the versatility of commercial steel buildings, and for office use specifically, our guide to metal office buildings.
What the structural package does not include is the rest of the building: foundations, utilities and interior mechanical and electrical systems are part of the wider project scope. That is why project delivery method matters.
Choosing a delivery method
How the project is contracted determines who owns the engineering coordination. We offer four routes:
| Method | How it works | Best fit |
|---|---|---|
| Design-Build | One team handles design and construction under a single contract | Owners who want one point of accountability and a compressed schedule |
| Design-Bid-Build | You hire a designer, then bid the finished plans to builders | Owners with a completed design or a bidding requirement |
| Design-Assist | Our engineers help refine the design as it develops | Teams with their own architect who need steel expertise early |
| Construction Management (CM) | We manage the trades and schedule on your behalf | Owners who want professional oversight without a full in-house team |
For most business owners buying a first commercial building, design-build removes the most coordination risk. Contractors and developers with their own designers often prefer design-assist, which brings the steel engineering in before the plans are fixed, when changes cost the least. You can see how these options work on our construction services page or read the overview of construction services for your building needs.
What to give your engineering team on day one
A useful project brief fits on one page. Include:
- Exact site address and any known soil or flood information.
- Use and occupancy: what happens in the building, how many people, what goods or equipment.
- Dimensions and clear heights, door sizes and any crane, lift or truck-court requirements.
- Expansion plans for the next five to ten years.
- Systems needs: refrigeration, heavy power, ventilation, fire suppression, solar-ready roof.
- Schedule drivers: opening date, seasonal deadlines, lease terms.
- Budget range, including site work, which is separate from the building package.
For budgeting the building itself, our article on how much a pre-engineered building costs walks through the cost drivers. Our metal building kits are priced at $10 to $25 per square foot, one-off, depending on the project. Foundations, erection and site work come on top of any building package, so ask for the whole scope.
Working with SteelCo Buildings
We sell custom pre-engineered metal buildings, from PEMB kits and cold-formed steel structures to turnkey commercial construction, shipped nationwide with design, engineering and delivery handled together. Our buildings are American-made, and we have sold more than 3,000 units with a customer satisfaction rate above 92%. If you are weighing a warehouse, an industrial facility, a commercial building or a specialty structure, start with the Commercial Buildings page, or the steel building company homepage to reach our team with your site address and use.
Send us the one-page brief above and we can talk through structure, schedule and the delivery method that fits. Our quality assurance approach is described on our site.
A note for readers searching for a career
If you came looking for the career, the path is well mapped. The USGBC says mechanical engineers typically need a bachelor’s degree, and licensure for those who offer services to the public. Operators follow a different route: the IUOE says stationary engineer apprenticeships average four years of on-the-job and classroom training. Oregon State, citing Bureau of Labor Statistics data, reports a May 2024 median annual wage of $97,310 for architectural engineers. Pay moves with experience and city, so check the Bureau of Labor Statistics tables for the current figures.
FAQ
What does a commercial building engineer do?
It depends on the phase. During design, engineers calculate loads and design the structural, mechanical, electrical and plumbing systems. After construction, building engineers operate and maintain those systems. Owners buying a new building mostly deal with the design-side engineers.
Do I need a licensed engineer to build a commercial building?
In most cases, yes. Permit offices generally require drawings sealed by an engineer licensed in the state, and the USGBC notes that all states require licensing for engineers who sell their services to the public. Confirm your local building department’s requirements before design begins.
Is a pre-engineered metal building engineered for my site?
A custom pre-engineered building is designed to the loads and code requirements of the location you specify. We engineer our buildings for site-specific loads, which is why we ask for the exact address at the start.
How long does commercial building engineering take?
It varies with size, complexity and permit review. Concept and design come first, followed by permitting and manufacturing. Integrated design-build delivery is designed to shorten the schedule by removing hand-offs between separate firms.
Sources
- Architectural Engineering Explained, Oregon State University College of Engineering
- Mechanical Engineer, U.S. Green Building Council
- Stationary Engineer, International Union of Operating Engineers
- Structural Design Requirements for Commercial Structures, City of Portland