The wind load on a metal building is set by the site and the building together: the design wind speed at your address, the terrain around it, the building’s use and shape, and the openings in its walls. A registered engineer applies the loading standard your local code adopts, usually ASCE 7-22 through the 2024 IBC, to turn those inputs into pressures on the frame and on every roof and wall panel. We design pre-engineered metal buildings for the loads of each site, and this guide shows what that process takes and what to confirm in your plans before anything is ordered.
TLDR
- Wind pushes on the windward wall and pulls on the roof, sidewalls and leeward wall, so the whole building envelope must resist both inward and outward pressure.
- Five site facts drive the number: design wind speed, Risk Category, Exposure Category, topography and openings. Getting the exposure category wrong is a costly error.
- The 2024 IBC sends wind design to ASCE 7-22, but your local jurisdiction decides which code edition and wind speed apply.
- The frame and the roof and wall panels are designed separately, and the panels see higher local pressures at corners and ridges.
- Plans should carry the wind data and an engineer’s seal before you sign a purchase or break ground.
Table of Contents
- How wind acts on a metal building
- The inputs that set your wind load
- From wind speed to pressure: a simple illustration
- Frame versus cladding: two design problems
- Which codes apply, and what changed
- What to confirm before you build
- Why wind design is easier inside one coordinated package
- FAQ
- Sources
How wind acts on a metal building
Wind is not a weight pressing down. It is pressure that changes with speed and direction, which makes its exact force hard to predict, and that is why structural textbooks class it as an environmental load next to dead, live and impact loads.
On an enclosed building, the pattern looks like this, per the ICC’s wind pressure primer:
- The windward wall takes inward positive pressure.
- The sidewalls and leeward wall are pulled outward by suction from corner turbulence.
- A steep gable roof takes positive pressure on its windward side and suction on the leeward side.
- A flat roof sees suction across the whole surface.
The practical consequence, as AISC explains, is that wind loads differ from gravity loads. The entire exterior must resist pushing and pulling, and a lightweight roof can end up with a net upward force. That is why anchorage, roof panel fastening and column bases matter as much as the size of the steel members.
Two more points that surprise first-time owners:
- Wind is assumed to come from any horizontal direction, with pressure acting at right angles to each surface, according to the ICC’s guide to the 2024 IBC. Every face is therefore designed as both windward and leeward.
- Sloped surfaces turn that perpendicular pressure into vertical force on the roof, which is where uplift comes from.
The inputs that set your wind load
No two sites give the same answer. These are the inputs your engineer needs, drawn from the ICC, SPRI and ASCE sources cited below.
| Input | What it means | Why it matters |
|---|---|---|
| Basic design wind speed (V) | Ultimate wind speed in mph at your location, from the code’s wind maps | Pressure rises with the square of speed |
| Risk Category (I to IV) | Classification by the consequence of failure and building use | Sets which map and speed apply |
| Exposure Category (B, C, D) | Terrain roughness around the site | Open terrain means higher pressure |
| Topography factor (Kzt) | Speed-up over hills, ridges and escarpments | Raises load for hilltop sites |
| Openings | Doors, windows, dock doors | Change internal pressure |
| Height and roof shape | Mean roof height, slope, overhangs, parapets | Change roof and corner pressures |
A few of these deserve a closer look.
Wind speed and Risk Category
The 2024 IBC sets the basic design wind speed from Figures 1609.3(1) to 1609.3(4), one for each Risk Category. Hawaii, the US Virgin Islands and Puerto Rico take their speeds from the ASCE Wind Design Geodatabase instead. Risk Category reflects use: a storage building and a building where many people gather do not carry the same category.
Local rules can raise the floor. Mobile County, Alabama’s code adoption, effective July 1, 2026, sets minimum design wind speeds of 148 mph for Risk I, 160 mph for Risk II and 174 mph for Risk III and IV. Coastal Florida is similar: design speeds typically run 140 to 170 mph on the coast in the Florida Building Code’s wind section, and the same section does not allow a reduction in wind load for shielding by neighboring structures. An inland site in another state can be far lower. Your address decides.
Exposure Category
Exposure Category describes the roughness of the ground upwind: B for suburban or wooded terrain, C for open terrain with scattered obstructions, D for flat, unobstructed areas such as shorelines. ASCE 7 requires it to be checked for each wind direction using the worst 45-degree sector, not assumed once for the whole site.
This is the input where designs go wrong. In the City of Phoenix’s structural self-certification training, reviewers flag choosing Exposure B where C applies as a leading wind-design error. It can miss about 30% of the wind load. A new warehouse on an open lot with a few distant buildings is not a suburban site just because a neighborhood sits a mile away.
Openings
A building with large doors can behave very differently from a sealed box. SPRI’s wind design seminar notes that truck dock doors, breakable windows or other openings on a single wall with a combined area over 4 square feet must be considered. An open building, with each wall at least 80% open, is its own design case. If the doors fail or are left open in a storm, internal pressure adds to the outside suction on the roof. Phoenix’s reviewers likewise list partially enclosed buildings not designed for increased internal pressure as a recurring plan error. Hangars, warehouses with dock doors and equipment storage with big overhead doors all need this checked.
From wind speed to pressure: a simple illustration
The engineer’s core step is converting speed to pressure. In the ASCE 7 method as presented in SPRI’s seminar, velocity pressure is built from 0.00256, the exposure coefficient Kz, the topographic factor Kzt, the directionality factor Kd and the square of the wind speed V. Design pressure then follows from P = qz[(GCp) – (GCpi)], where the external and internal pressure coefficients reflect where on the building you are looking.
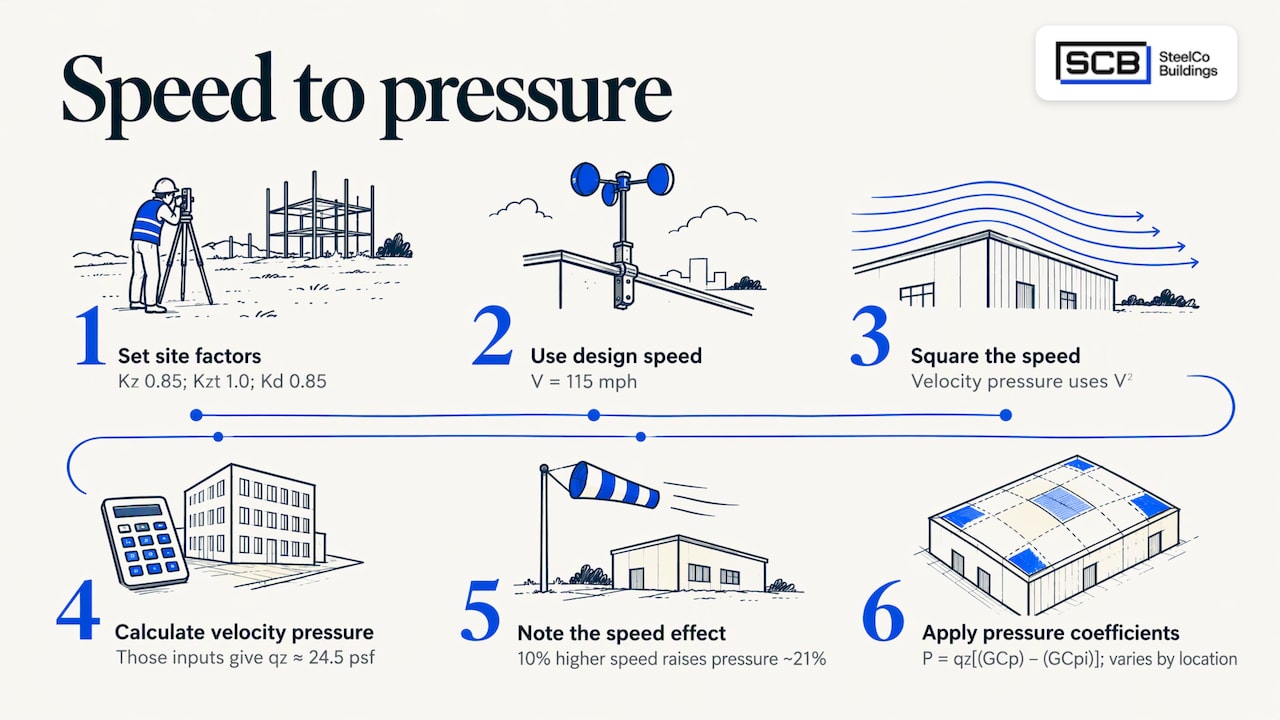
Here is the arithmetic with round, illustrative numbers, not a design value: V of 115 mph, Kz of 0.85, Kzt of 1.0 and Kd of 0.85.
0.00256 x 0.85 x 1.0 x 0.85 x 115 squared is about 24.5 pounds per square foot of velocity pressure.
Two lessons follow. First, speed is squared, so a 10% higher design speed raises pressure by roughly 21%. Second, the pressure coefficients then multiply that figure differently at corners, edges and the field of the roof. The final numbers come only from the current edition of ASCE 7, applied by an engineer to your site.
Frame versus cladding: two design problems
Wind design splits the building into two systems:
- The main wind-force-resisting system (MWFRS): the frames, bracing and structural elements that give the whole building support and stability.
- Components and cladding (C&C): the roof and wall panels, fasteners, purlins and girts, and other envelope elements that are not part of the main system.
Because of local turbulence at ridges and corners, C&C are designed for higher wind pressures than the MWFRS. Some elements, such as roof trusses and sheathing, act as both and must be designed for whichever condition governs, as the ICC guide points out.
For a metal building, this means three things you can ask about in plain terms: how the frames and bracing carry lateral wind, how the roof and wall panels and their fasteners are rated for corner and edge zones, and how uplift travels down the columns into the foundation. Phoenix reviewers specifically list analyses that ignore wind uplift in column foundations as a mistake, so the foundation designer needs the building’s reactions, not just its weight. Roof choices also matter, and our guides to metal roof systems and long-term performance and roof pitch cover how panel type and slope relate to durability.
Which codes apply, and what changed
The chain of authority is short. IBC 2024 Section 1609.1.1 requires wind loads on every building to be determined under Chapters 26 to 30 of ASCE 7-22. ASCE/SEI 7-22 is the national loading standard and is adopted by reference into the IBC and other model codes. But states and counties adopt code editions on their own schedules, and may amend them.
Recent changes worth knowing:
- ASCE 7-22 simplified roof pressure coefficients for steep-slope roofs, uses wind speed maps that include terrain speed-up, redefined the wind-borne debris region and deleted the simplified procedures.
- The 2024 IBC redefined the Windborne Debris Region: within 1 mile of the mean high-water line where Exposure D exists upwind and V is 130 mph or more, or anywhere V is 140 mph or more.
- For Risk Category III and IV buildings in the tornado-prone region east of the Rocky Mountains, IBC 2024 Section 1609.5 also calls for ASCE 7-24 Chapter 32 tornado loads.
- California’s 2025 code added a new section for metal building systems and special inspection requirements for them, including high-strength bolting inspection.
Because jurisdictions adopt different editions, a quality-control paper from the Foundation Performance Association notes that reviewers often have to compare provisions across editions and apply the most stringent one. The same paper tells engineers to get from the local building official the codes, amendments and wind-speed parameters in force. That is your first call on any project: ask the building department which code edition and design wind speed apply to your parcel.
For a project in Houston, for instance, the city’s permitting center requires plans to use the ultimate design wind speed from the ASCE Hazard Tool report for the right risk category, with plans signed and sealed by a Texas-registered engineer. The wording is from its modular building submittal rules, but it shows the pattern permit offices follow.
What to confirm before you build
Use this list when you review a proposal or a set of plans. It follows the checklists from the Texas Water Development Board, the Whole Building Design Guide and Phoenix’s review training.
- Design wind speed. It should come from the governing code for your address or from a higher possible wind speed, never a lower one.
- Wind data on the drawings. The IBC calls for wind design data on plans, including V, Vasd, Risk Category, exposure, internal pressure coefficient and design uplift pressures, as summarized in a roofing guide to ASCE 7-16.
- Exposure Category per direction. Ask how it was chosen. Exposure B should not be a default.
- Parapets, overhangs and openings. Their loads should be included, and partially enclosed conditions treated with higher internal pressure.
- Suction and uplift. The roof, wall panels and column foundations should be designed for them, not just for inward pressure.
- Load path. WBDG advises that submittals show a complete load path, for example from panel to fastener to framing, and that the designer of record verify any test data used.
- Engineer’s seal. The TWDB checklist asks for a qualified registered professional engineer and drawings bearing the seal and signature.
- Most stringent provision governs. Where plans, specifications and codes conflict, the stricter one controls.
The load is not the same on every building type. A large hangar door opening, a dock-door warehouse and a self-storage block with many roll-up doors each shift where the critical pressures fall, so say what the building will be used for at the start.
Why wind design is easier inside one coordinated package
Wind design touches the frame, the panels, the doors and the foundation, and the details are easiest to get right when the people who design and supply them work from the same site data. Our approach is integrated design, engineering and delivery: American-made, fully custom steel buildings engineered for site-specific loads and shipped across the U.S., with coordination from concept to completed structure. With over 3,000 units sold, that same sequence applies whether the building is a warehouse, an aircraft hangar, an agricultural building or an industrial facility.
In practice, you bring the address, the building use, size and door requirements. Those are the inputs that drive the wind load, and they are the first things we work from when engineering a building for its site.
If you are planning a project, start with the building type that matches your use: warehouses, industrial buildings, commercial buildings or aircraft hangars. Our metal building kits are listed at $10 to $25 per square foot, and our design-build and construction management services cover projects that need coordination beyond the building package. Our steel building design page shows how a custom design starts.
Wind resistance also affects operating costs. Our article on insurance for steel buildings covers that side.
FAQ
What is the difference between wind load and wind speed?
Wind speed is the design speed in mph taken from the code’s wind maps for your location and Risk Category. Wind load is the resulting pressure on the building, in pounds per square foot, after the engineer applies exposure, topography, height, openings and pressure coefficients. Because pressure rises with the square of speed, small speed differences matter.
Who decides the wind speed my building must be designed for?
The local building official decides which code edition and amendments apply, and the code’s wind maps give the speed for your address. Some counties set higher minimums than the maps, as Mobile County, Alabama does. A registered engineer then designs to the governing requirement and seals the plans.
Do all parts of a metal building see the same wind pressure?
No. The main frame is designed for overall wind forces, while roof and wall panels and their fasteners are designed as components and cladding with higher local pressures at corners, edges and ridges. Uplift on the roof also travels down through the columns to the foundation, so anchorage is part of the wind design.
Does the building’s use change its wind design?
Yes. Risk Category depends on use and the consequence of failure, and it changes the design wind speed. Large door openings, as in hangars or dock-door warehouses, also change internal pressure, so tell your engineer the intended use and door layout from the start.
Sources
- Wind Pressures on a Building, ICC chapter sample
- Loads, AISC Engineering Basics
- Structural loads, Temple University
- Demystifying Loads, 2024 IBC and ASCE 7-22, ICC
- 2024 IBC Significant Structural Changes Part 6, Structure Magazine
- Mobile County Building Code Adoption and Amendments
- Florida Building Code related sections
- City of Phoenix Self-Certification Training, Structural
- SPRI Wind Design Seminar, 2022
- ASCE 7-22 Wind Loads, ASCE Library
- ASCE/SEI 7-22, ASCE
- Understanding wind design, Professional Roofing
- 2025 CBC significant changes, Sacramento Valley Association of Building Officials
- Quality Control Checklists for Windstorm Design, FPA-SC-21-0
- Modular Building Submittal Requirements, Houston Permitting Center
- Builder’s Checklist, Texas Water Development Board
- Wind Safety of the Building Envelope, WBDG
- Guide to Using ASCE 7-16, GAF