

Planning Your Gym or Fitness Center Building
Determine the Building Size and Layout
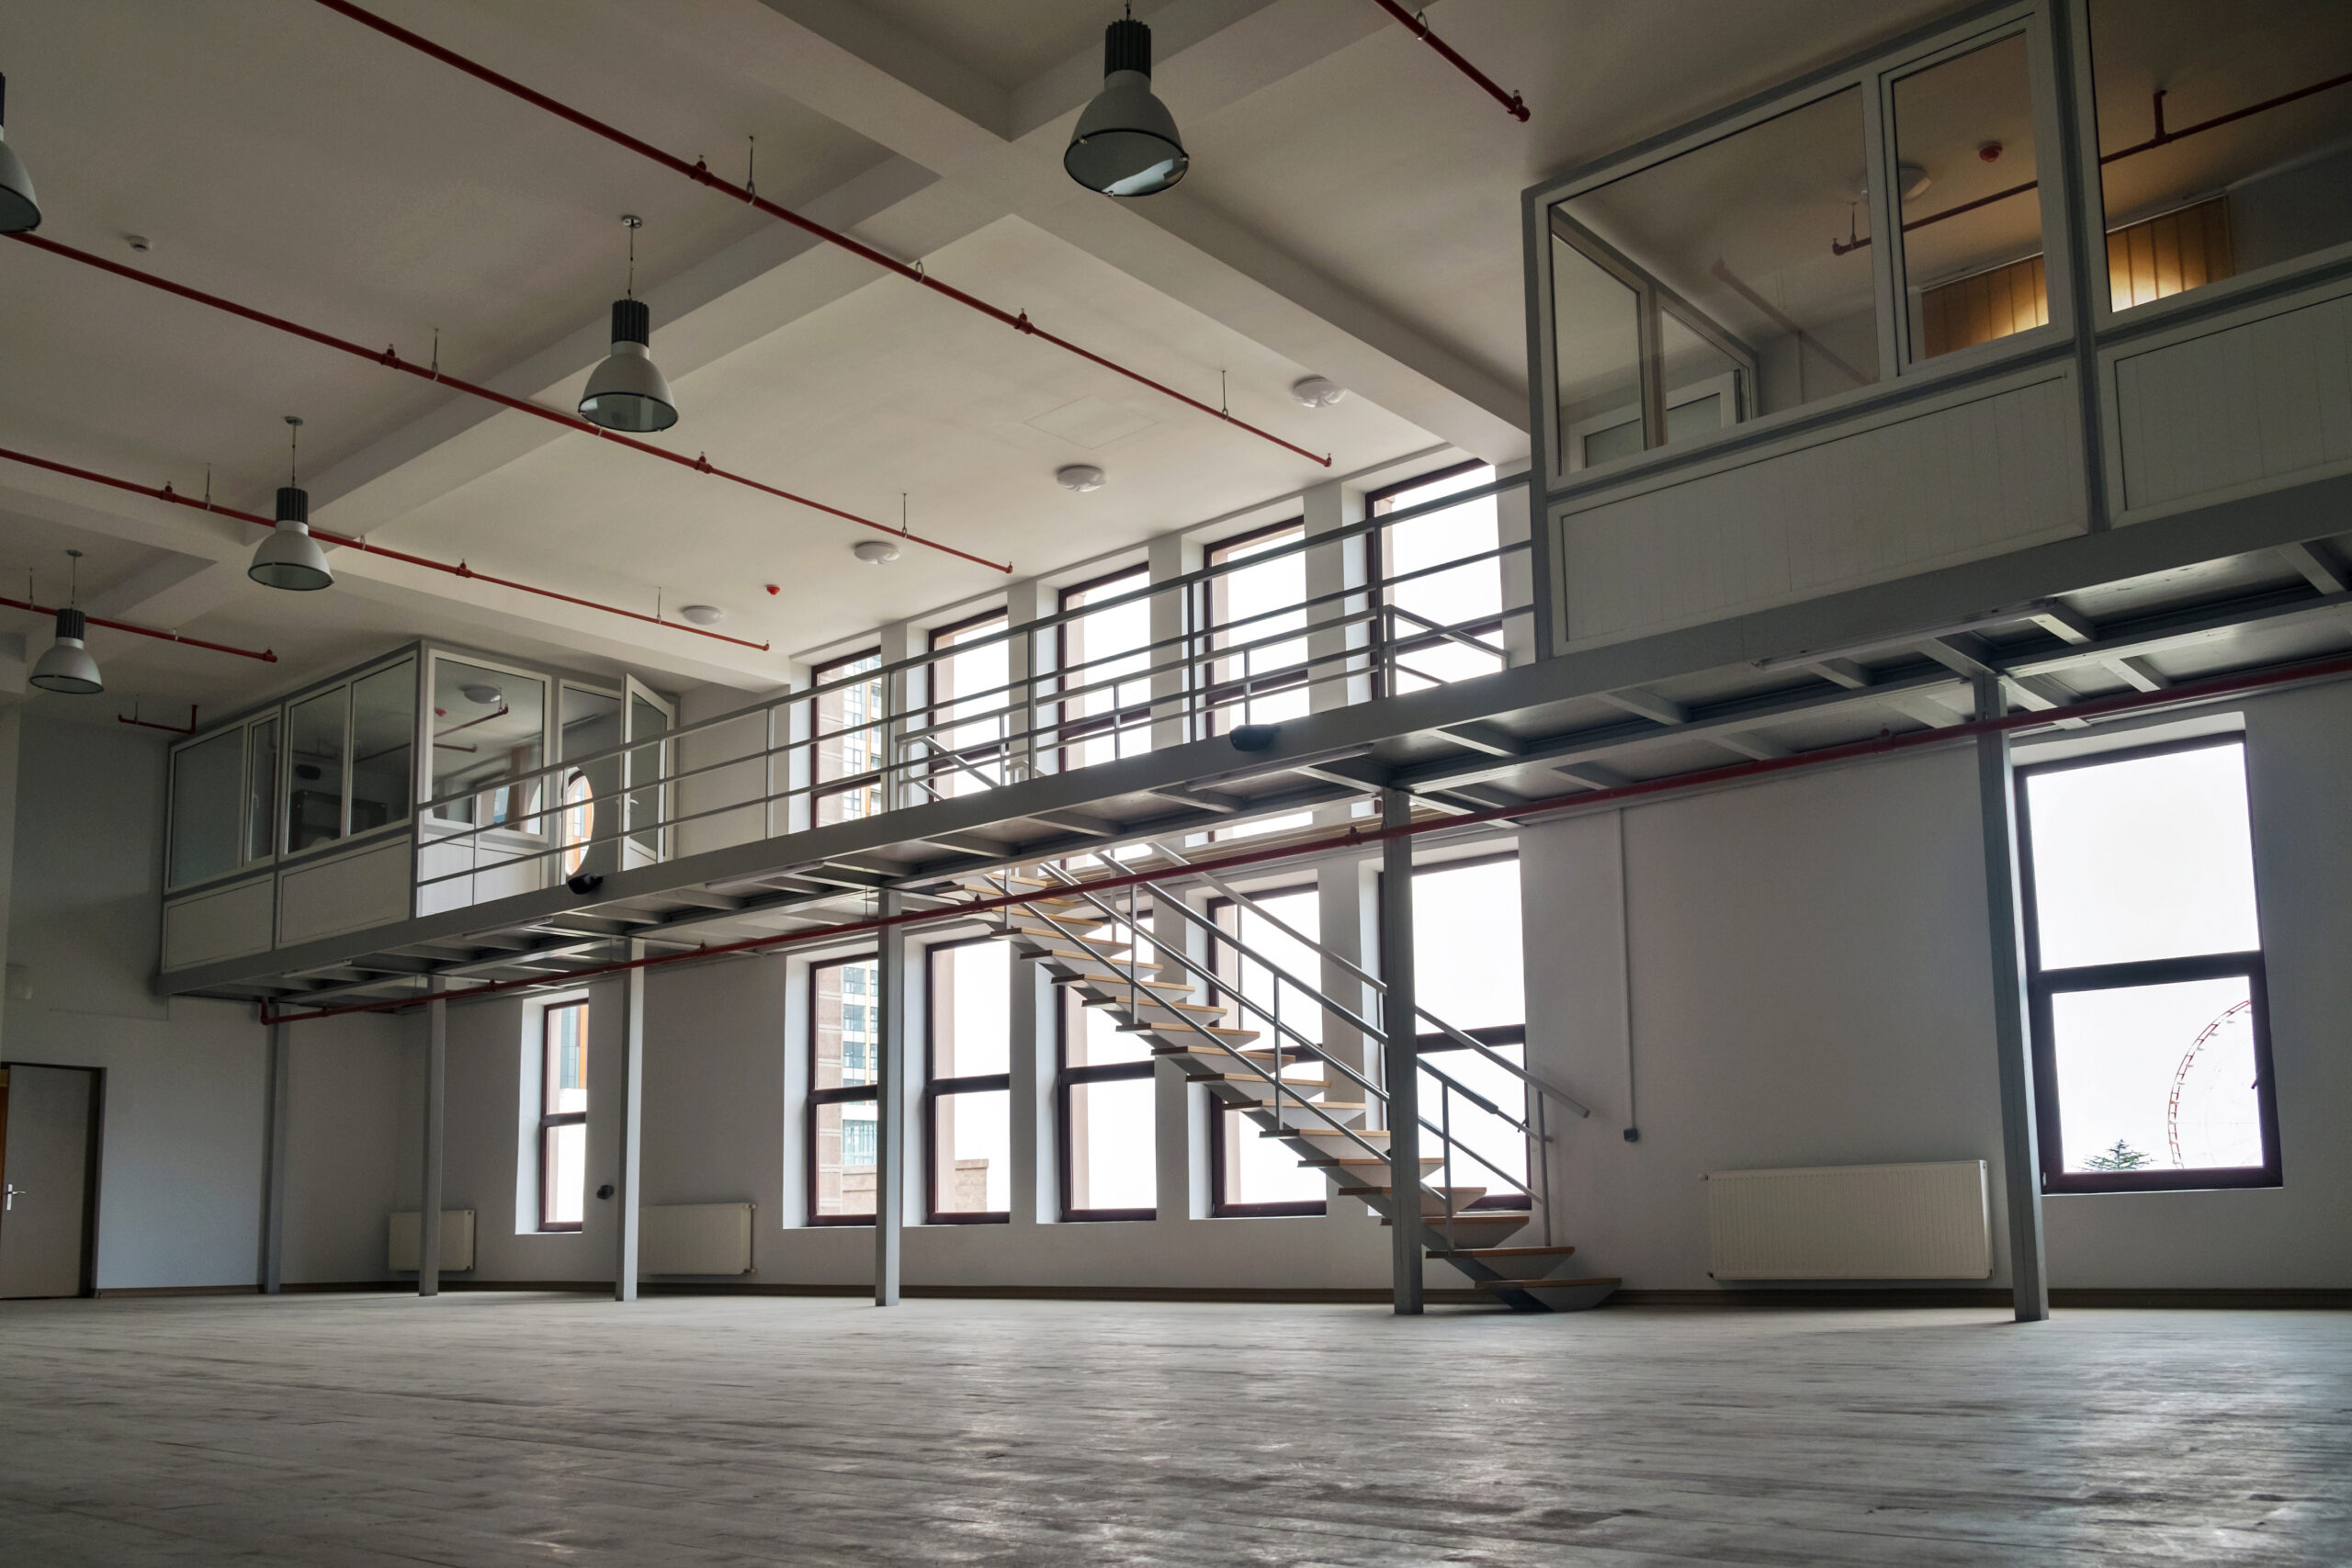
Start by identifying the activities your facility will accommodate. A gym focused on strength training may need substantial open floor space and dedicated weight areas, while a group fitness studio may need separate rooms for classes. Estimate the space required for equipment, member circulation, reception, storage, and other planned uses before establishing the building footprint.
Plan Ceiling Heights and Equipment Clearances
Ceiling height affects the equipment you can accommodate and the activities members can perform. Consider the height and operating clearance required for racks, cable machines, cardio equipment, suspended training systems, and any planned sports or athletic activities. Confirm equipment requirements with manufacturers and coordinate them with the building design.
Consider Insulation, Ventilation, and Utilities
Temperature control and ventilation are important planning considerations for a fitness facility. Discuss insulation, heating and cooling, fresh-air requirements, lighting, and electrical capacity with the relevant design professionals. Requirements will vary according to the facility size, occupancy, climate, and intended use.
Review Site Conditions and Local Requirements
Building plans need to account for the property, site access, applicable building codes, and local approval requirements. Confirm occupancy, accessibility, fire protection, parking, and other requirements with the relevant professionals and authorities before finalizing the design.