Steel and Metal Office Buildings

SteelCo Buildings supplies custom pre-engineered metal building packages for offices, corporate headquarters, and commercial workspaces across the United States. A steel office building can accommodate open-plan work areas, private offices, meeting rooms, and support spaces within a layout developed around your business requirements.


SteelCo coordinates building packages with engineering and manufacturing partners, helping owners and developers plan the structural shell around their intended use, dimensions, location, and design requirements. Exterior options can include metal panels and architectural features such as glass, brick, and stone, depending on the overall building design.

Why Choose Steel Office Buildings?
What to Expect?
Usage
Standard Features
Resources
Icon

Open Layouts and Clear-Span Space

Pre-engineered metal building systems can provide open interior space with fewer interior columns, depending on the engineered design. This can help accommodate open-plan work areas, conference rooms, private offices, and shared spaces while giving the interior design team flexibility when planning the layout.
Icon

Open Layouts and Clear-Span Space

Pre-engineered metal building systems can provide open interior space with fewer interior columns, depending on the engineered design. This can help accommodate open-plan work areas, conference rooms, private offices, and shared spaces while giving the interior design team flexibility when planning the layout.
Icon

Project-Specific Planning

Office buildings vary in size, occupancy, layout, and exterior design. SteelCo coordinates building packages around project-specific requirements, including dimensions, structural loads, openings, and the intended arrangement of the space. Planning these details early helps align the building shell with the office design.
Icon

Project-Specific Planning

Office buildings vary in size, occupancy, layout, and exterior design. SteelCo coordinates building packages around project-specific requirements, including dimensions, structural loads, openings, and the intended arrangement of the space. Planning these details early helps align the building shell with the office design.
Icon

Nationwide Building Supply

SteelCo supplies pre-engineered metal building packages nationwide. Our team coordinates with engineering and manufacturing partners to develop project-specific packages for office buildings in different locations, with structural requirements determined by the building design and local conditions.
Icon

Nationwide Building Supply

SteelCo supplies pre-engineered metal building packages nationwide. Our team coordinates with engineering and manufacturing partners to develop project-specific packages for office buildings in different locations, with structural requirements determined by the building design and local conditions.
Icon

Commercial Building Experience

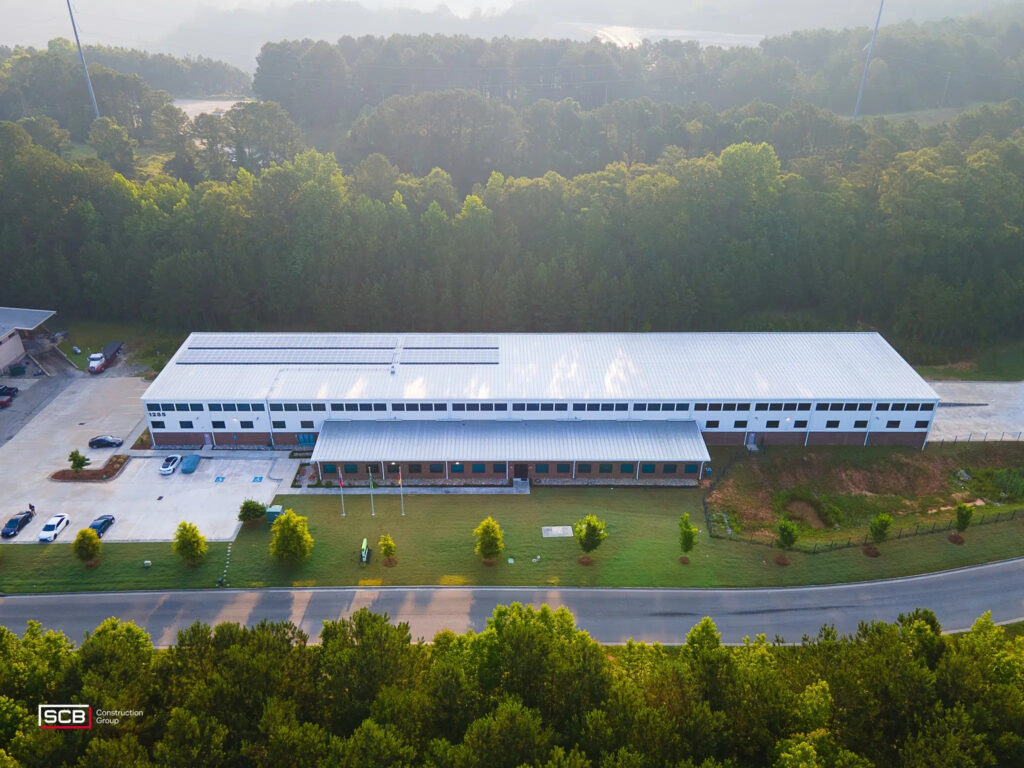
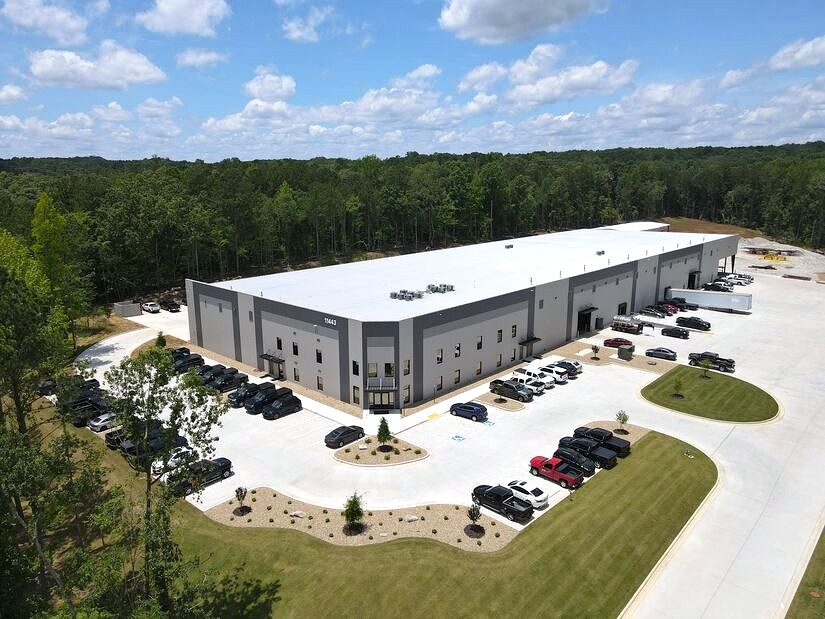
SteelCo has supplied pre-engineered metal building systems since 2001. Examples of projects involving office or headquarters space include HEGLA's 32,000-square-foot headquarters, PEC's 72,500-square-foot headquarters, and All Advanced Fence's 9,600-square-foot headquarters. These projects illustrate experience with larger commercial facilities; project scope and building requirements vary.
Icon

Commercial Building Experience

SteelCo has supplied pre-engineered metal building systems since 2001. Examples of projects involving office or headquarters space include HEGLA's 32,000-square-foot headquarters, PEC's 72,500-square-foot headquarters, and All Advanced Fence's 9,600-square-foot headquarters. These projects illustrate experience with larger commercial facilities; project scope and building requirements vary.
Screen mockup
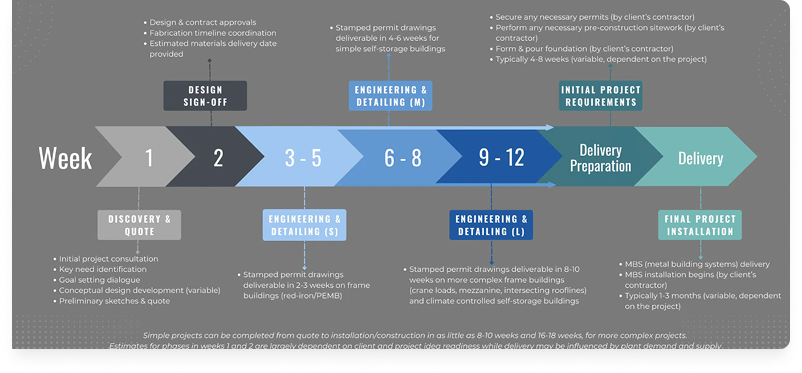
01 01. Discovery & Quote (Week 1)

Begin with an initial project consultation to identify key needs and set clear goals. Our team will develop conceptual designs, prepare preliminary sketches, and provide you with a detailed quote so you know what to expect right from the start.

02 02. Design Sign-Off (Week 2)

After reviewing the initial designs, you’ll approve the final layout and contract. We’ll then coordinate the fabrication timeline and provide an estimated materials delivery date, ensuring everyone is aligned before proceeding to the next stage.

03 03. Engineering & Detailing (Weeks 3–5, 3–8, or 3–12)

Our engineers produce stamped permit drawings based on your project’s complexity:


  • Small Projects (Weeks 3–5): Approximately 2–3 weeks for stamped drawings.
  • Medium Projects (Weeks 3–8): Expect 4–6 weeks for simple self-storage buildings.
  • Large/Complex Projects (Weeks 3–12): More intricate designs (crane loads, mezzanines, complex rooflines, climate-controlled units) may take 8–10 weeks.
04 04. Initial Project Requirements & Site Preparation (Typically 4–8 Weeks)

With approved drawings in hand, your contractor handles permits, sitework, and foundation preparation. This pre-construction phase, securing necessary permits, performing site grading, and forming/pouring the foundation, usually spans 4–8 weeks, setting the stage for a smooth installation.

05 05. Delivery Preparation

We finalize production schedules and prepare your materials for shipment. Throughout this phase, we maintain open communication, ensuring that you, your contractor, and our team are coordinated for an efficient delivery and installation process.

06 06. Final Project Installation (Typically 1–3 Months)

Once materials are delivered, your contractor begins the metal building system (MBS) installation. Depending on complexity and site conditions, this can take 1–3 months, during which we remain focused on providing a quality, durable structure that meets your expectations.

07 07. Walkthrough & Completion

After installation, you’ll join your installer in a thorough walkthrough to ensure everything meets your specifications. Your satisfaction is our priority, and we’ll continue to offer support should you need any future assistance or modifications.

Steel and Metal Office Buildings

all-advanced-fence-9600-SF-commercial-HQ-building

Planning Your Steel Office Building

Determine the Building Size and Layout

Begin by identifying how the office will be used, how many people it needs to accommodate, and which spaces the facility requires. An office building may include open work areas, private offices, conference rooms, reception, break rooms, and storage. Establishing these needs early helps determine the building footprint and the layout requirements for the structural shell.


Plan Open Work Areas and Private Offices

Open-plan layouts can support shared workstations and collaborative areas, while private offices and meeting rooms provide dedicated spaces for individual work and discussions. Consider how partitions, corridors, doors, and shared facilities will fit within the building. Coordinate the intended interior arrangement with the building design team before finalizing the structural requirements.


Consider Insulation, HVAC, and Utilities

Office buildings need to support comfortable indoor conditions throughout the year. Discuss insulation, heating and cooling, ventilation, lighting, and electrical requirements with the relevant design professionals. The appropriate building envelope and mechanical systems depend on the local climate, occupancy, building design, and intended use.


Plan the Exterior Appearance

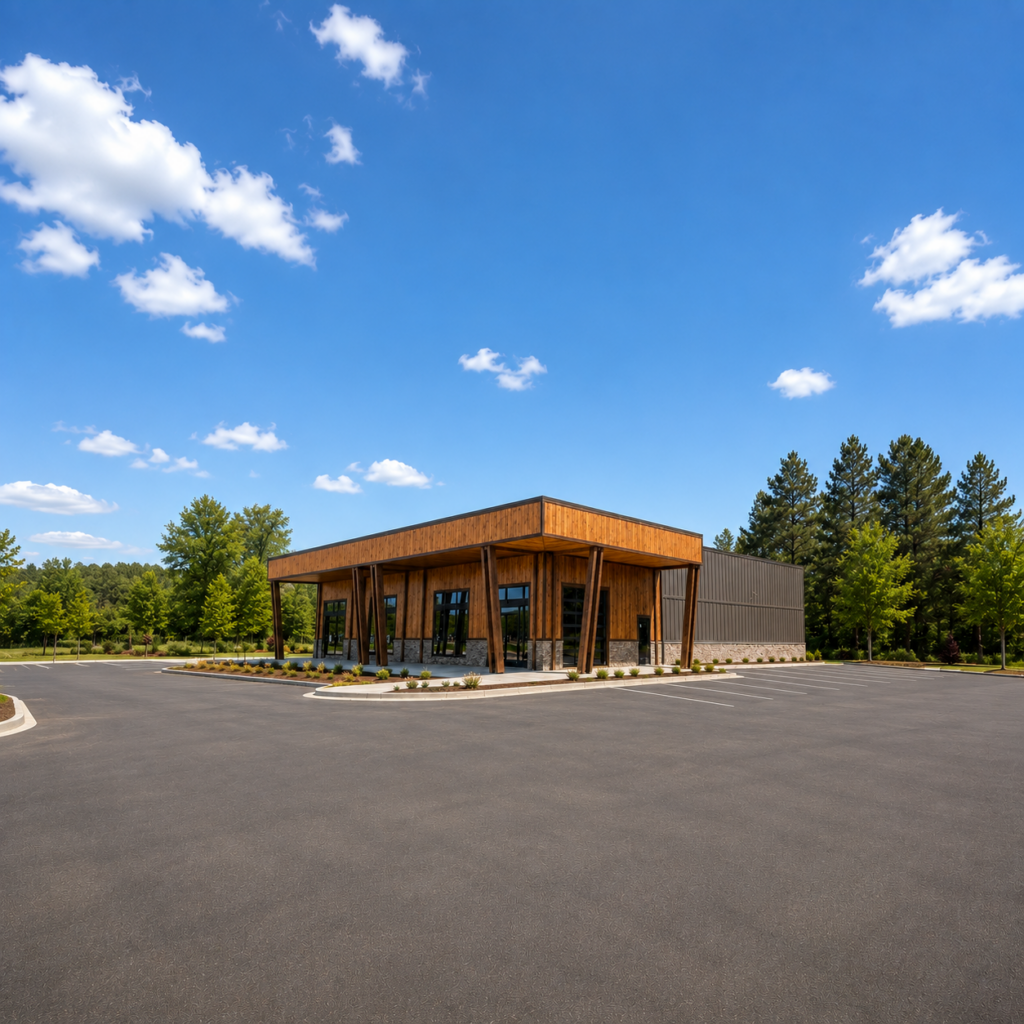
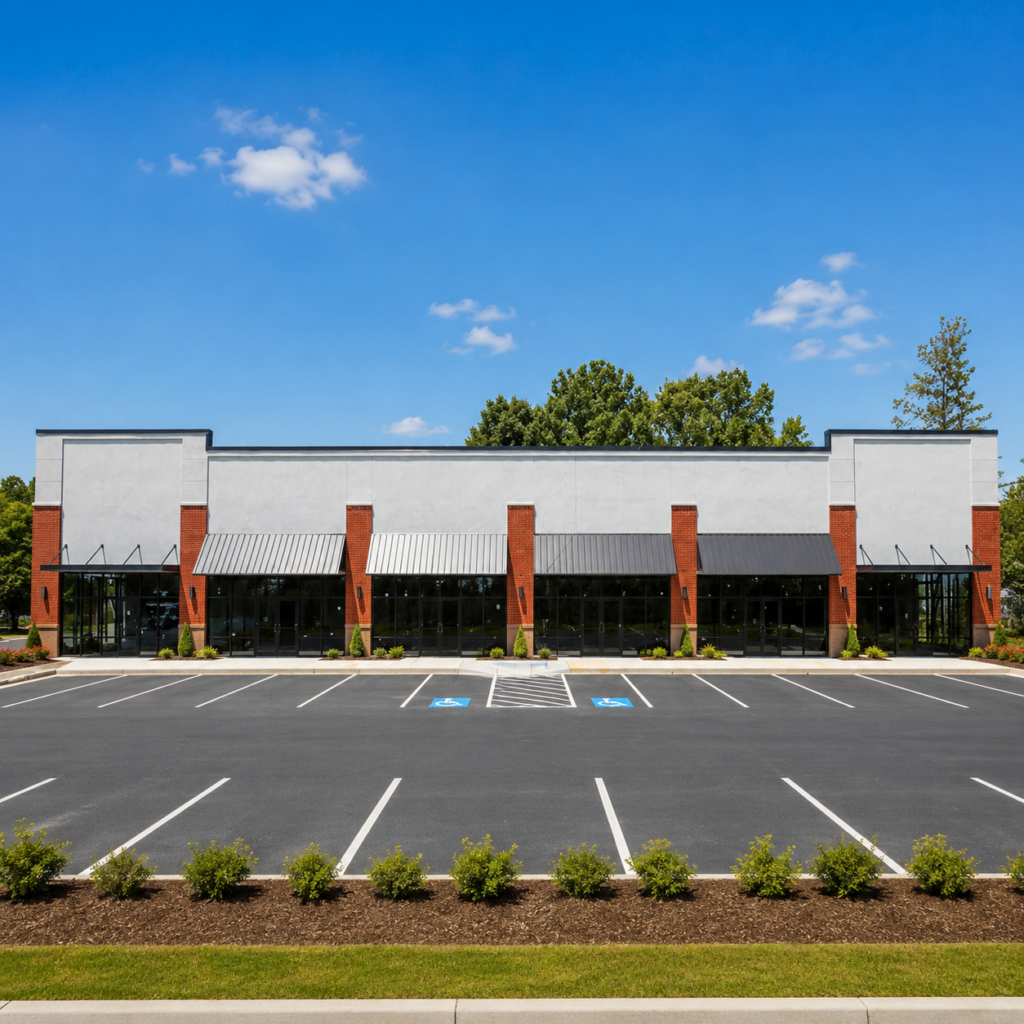
A professional office building can combine a pre-engineered steel structure with different exterior finishes and architectural features. Depending on the design, options may include metal wall panels, glass storefront systems, brick or stone accents, windows, and entrance canopies. Coordinate these elements with the building design and confirm which components fall within the agreed package scope.


Review the Site and Local Requirements

Building planning should account for property conditions, access, parking, drainage, zoning, and applicable building codes. Structural design requirements can vary by location, including wind, snow, and seismic loads. Confirm local permitting and site requirements with the relevant professionals and authorities.
Hegla-32000-SF-commercial-HQ-building

Metal Buildings for Office Facilities

Corporate Offices and Headquarters

A steel office building can provide space for administrative teams, management, meeting rooms, reception, and employee amenities. The building layout should reflect the organization’s current space requirements and any anticipated changes in staffing or operations.


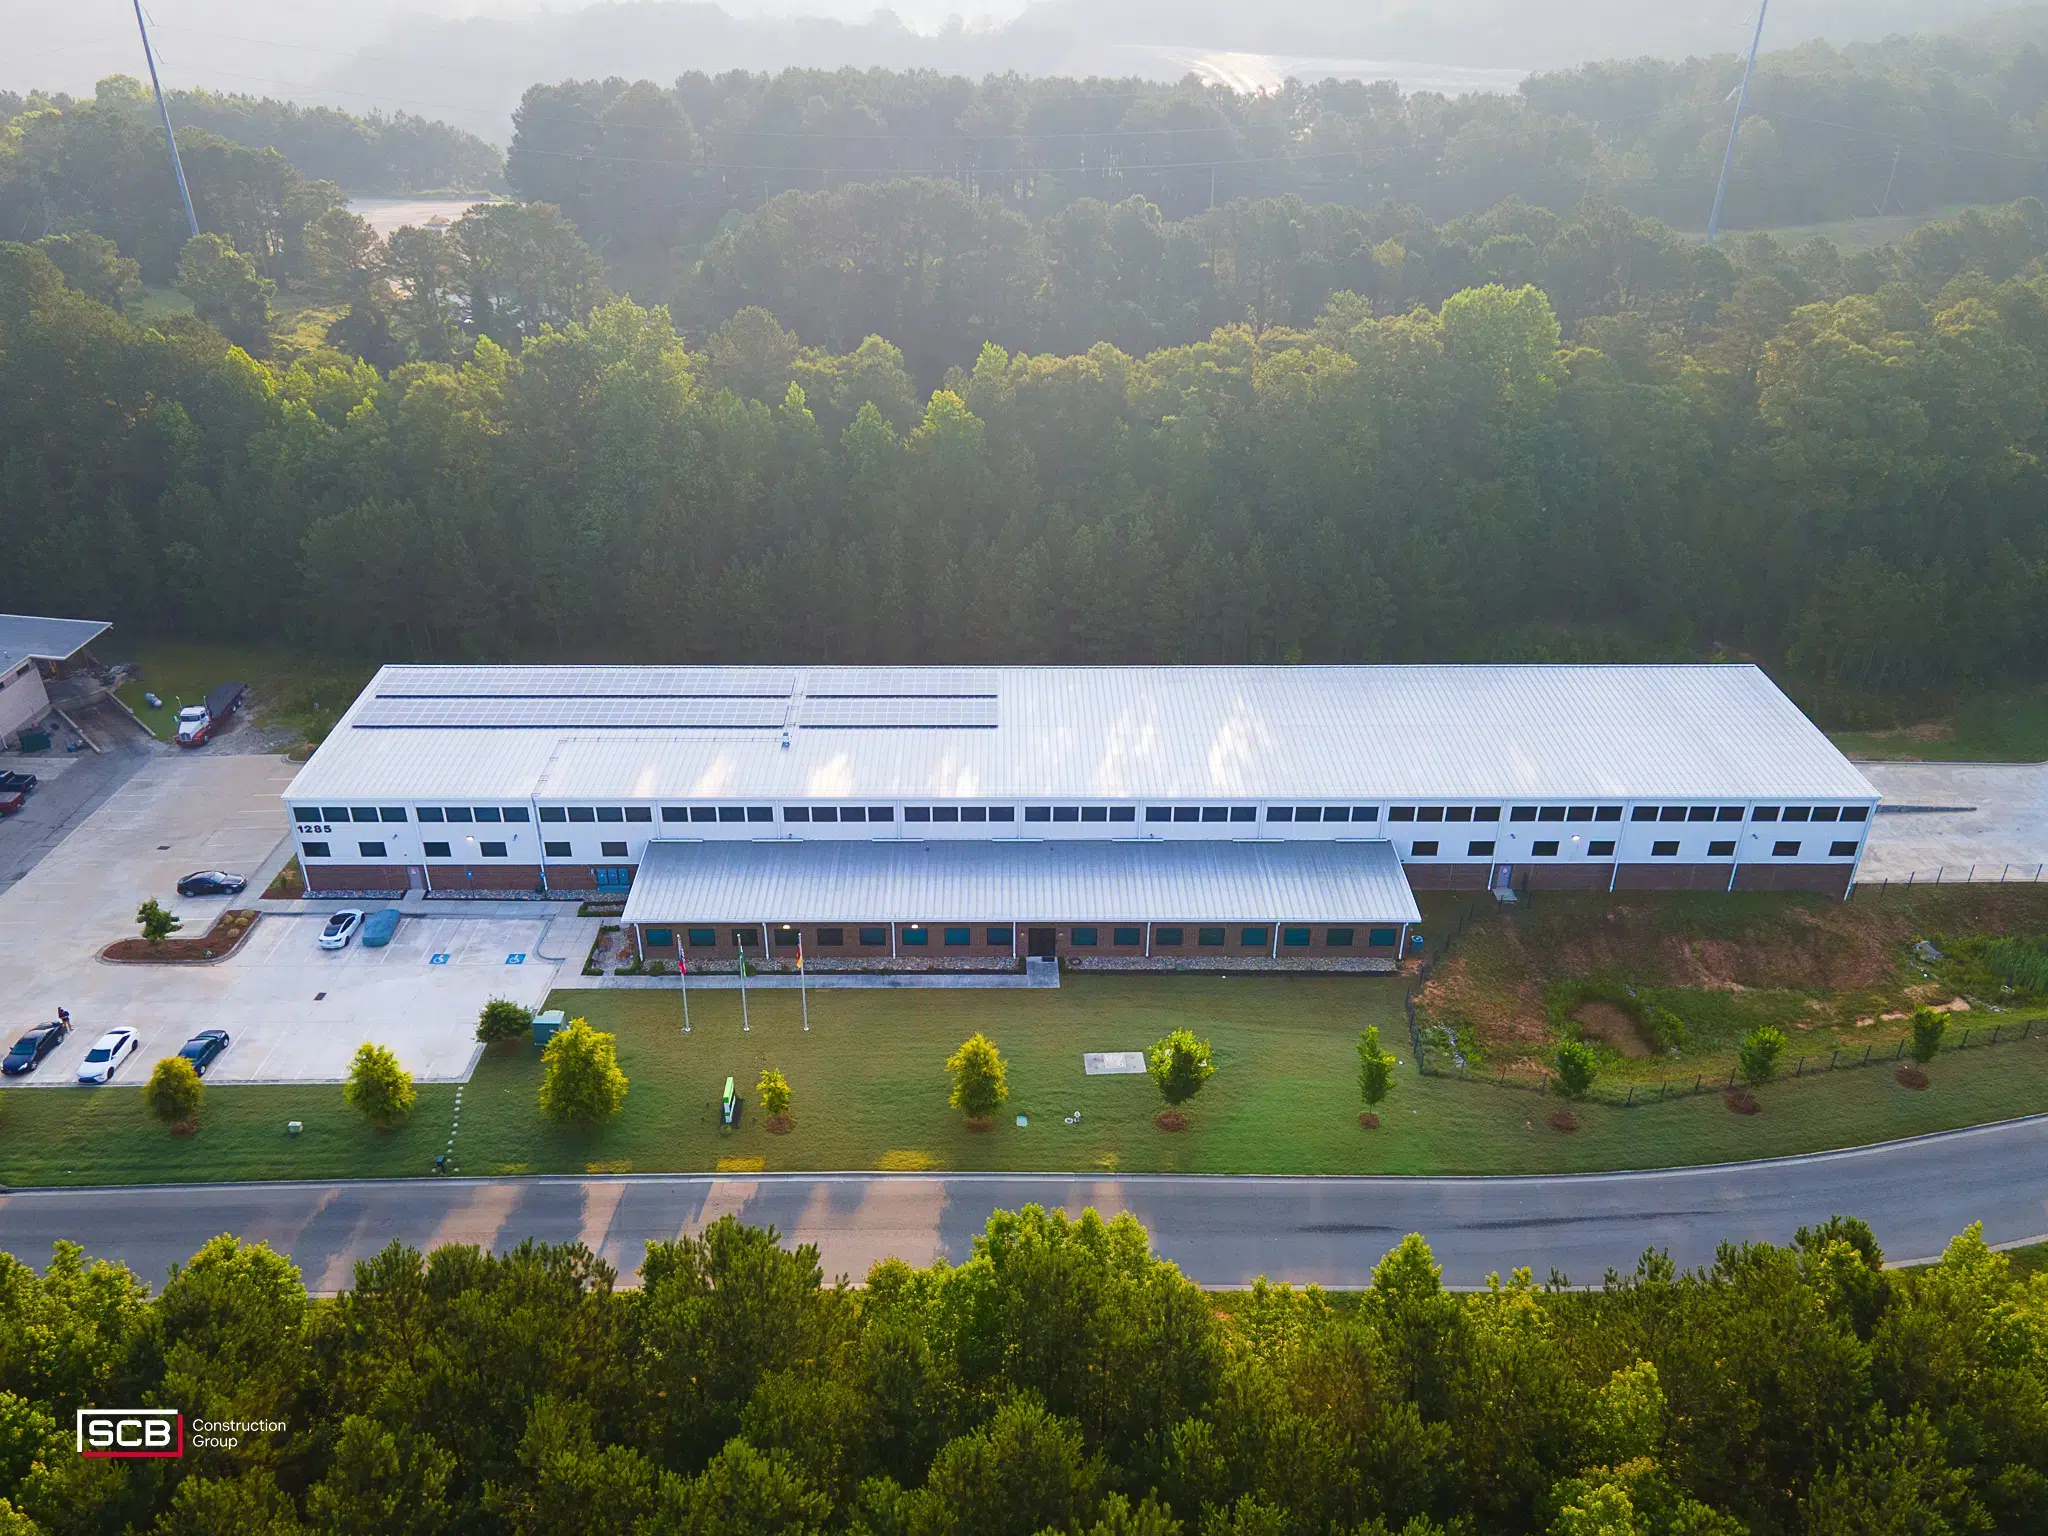
These three projects, HEGLA, PEC, and All Advanced Fence, provide reference points for SteelCo’s involvement in larger commercial facilities with headquarters or office space.


Open-Plan Offices and Private Workspaces

The structural layout can be coordinated with a range of interior configurations. Open work areas, private offices, conference rooms, and shared amenities can be arranged according to the business’s needs, subject to the engineered building design. Interior partitions, finishes, and office furnishings are generally handled separately unless included in the agreed project scope.


Multi-Story Office Buildings

Multi-story office projects require careful coordination of the structural system, floor loads, vertical circulation, and applicable building requirements. The suitability of a pre-engineered metal building system depends on the project-specific engineering and design. Discuss the proposed number of floors and the intended layout with the project team early in the planning process.


Office and Warehouse Combinations

Businesses that need administrative space alongside storage, distribution, or operational areas may consider a combined office and warehouse layout. Planning both uses together helps coordinate the office entrance, staff circulation, loading access, storage areas, and building dimensions. Explore flex office and warehouse space for related commercial and industrial building applications.


Planning for Future Growth

Office space needs may change as a business expands, reorganizes, or adds new functions. Consider future workstations, additional offices, meeting rooms, and potential warehouse or flex space when selecting the building footprint. Any future expansion will depend on the property, original structural design, local requirements, and the feasibility of the proposed addition.

Interior of a large commercial building with mezzanine

Office Layout and Finishing Options

A pre-engineered metal building package provides the structural framework for the planned facility. The interior layout and finished appearance depend on the broader building design and construction scope.


Open work areas, private offices, meeting rooms, and support spaces need to be coordinated with the structural layout. Insulation, HVAC, electrical systems, windows, entrance systems, and interior finishes should also be addressed with the relevant design professionals and contractor.


Exterior treatments can combine metal panels with glass, brick, stone, and other architectural features where appropriate for the design. Confirm the availability and scope of these components during project planning rather than assuming they are automatically included in the building package.

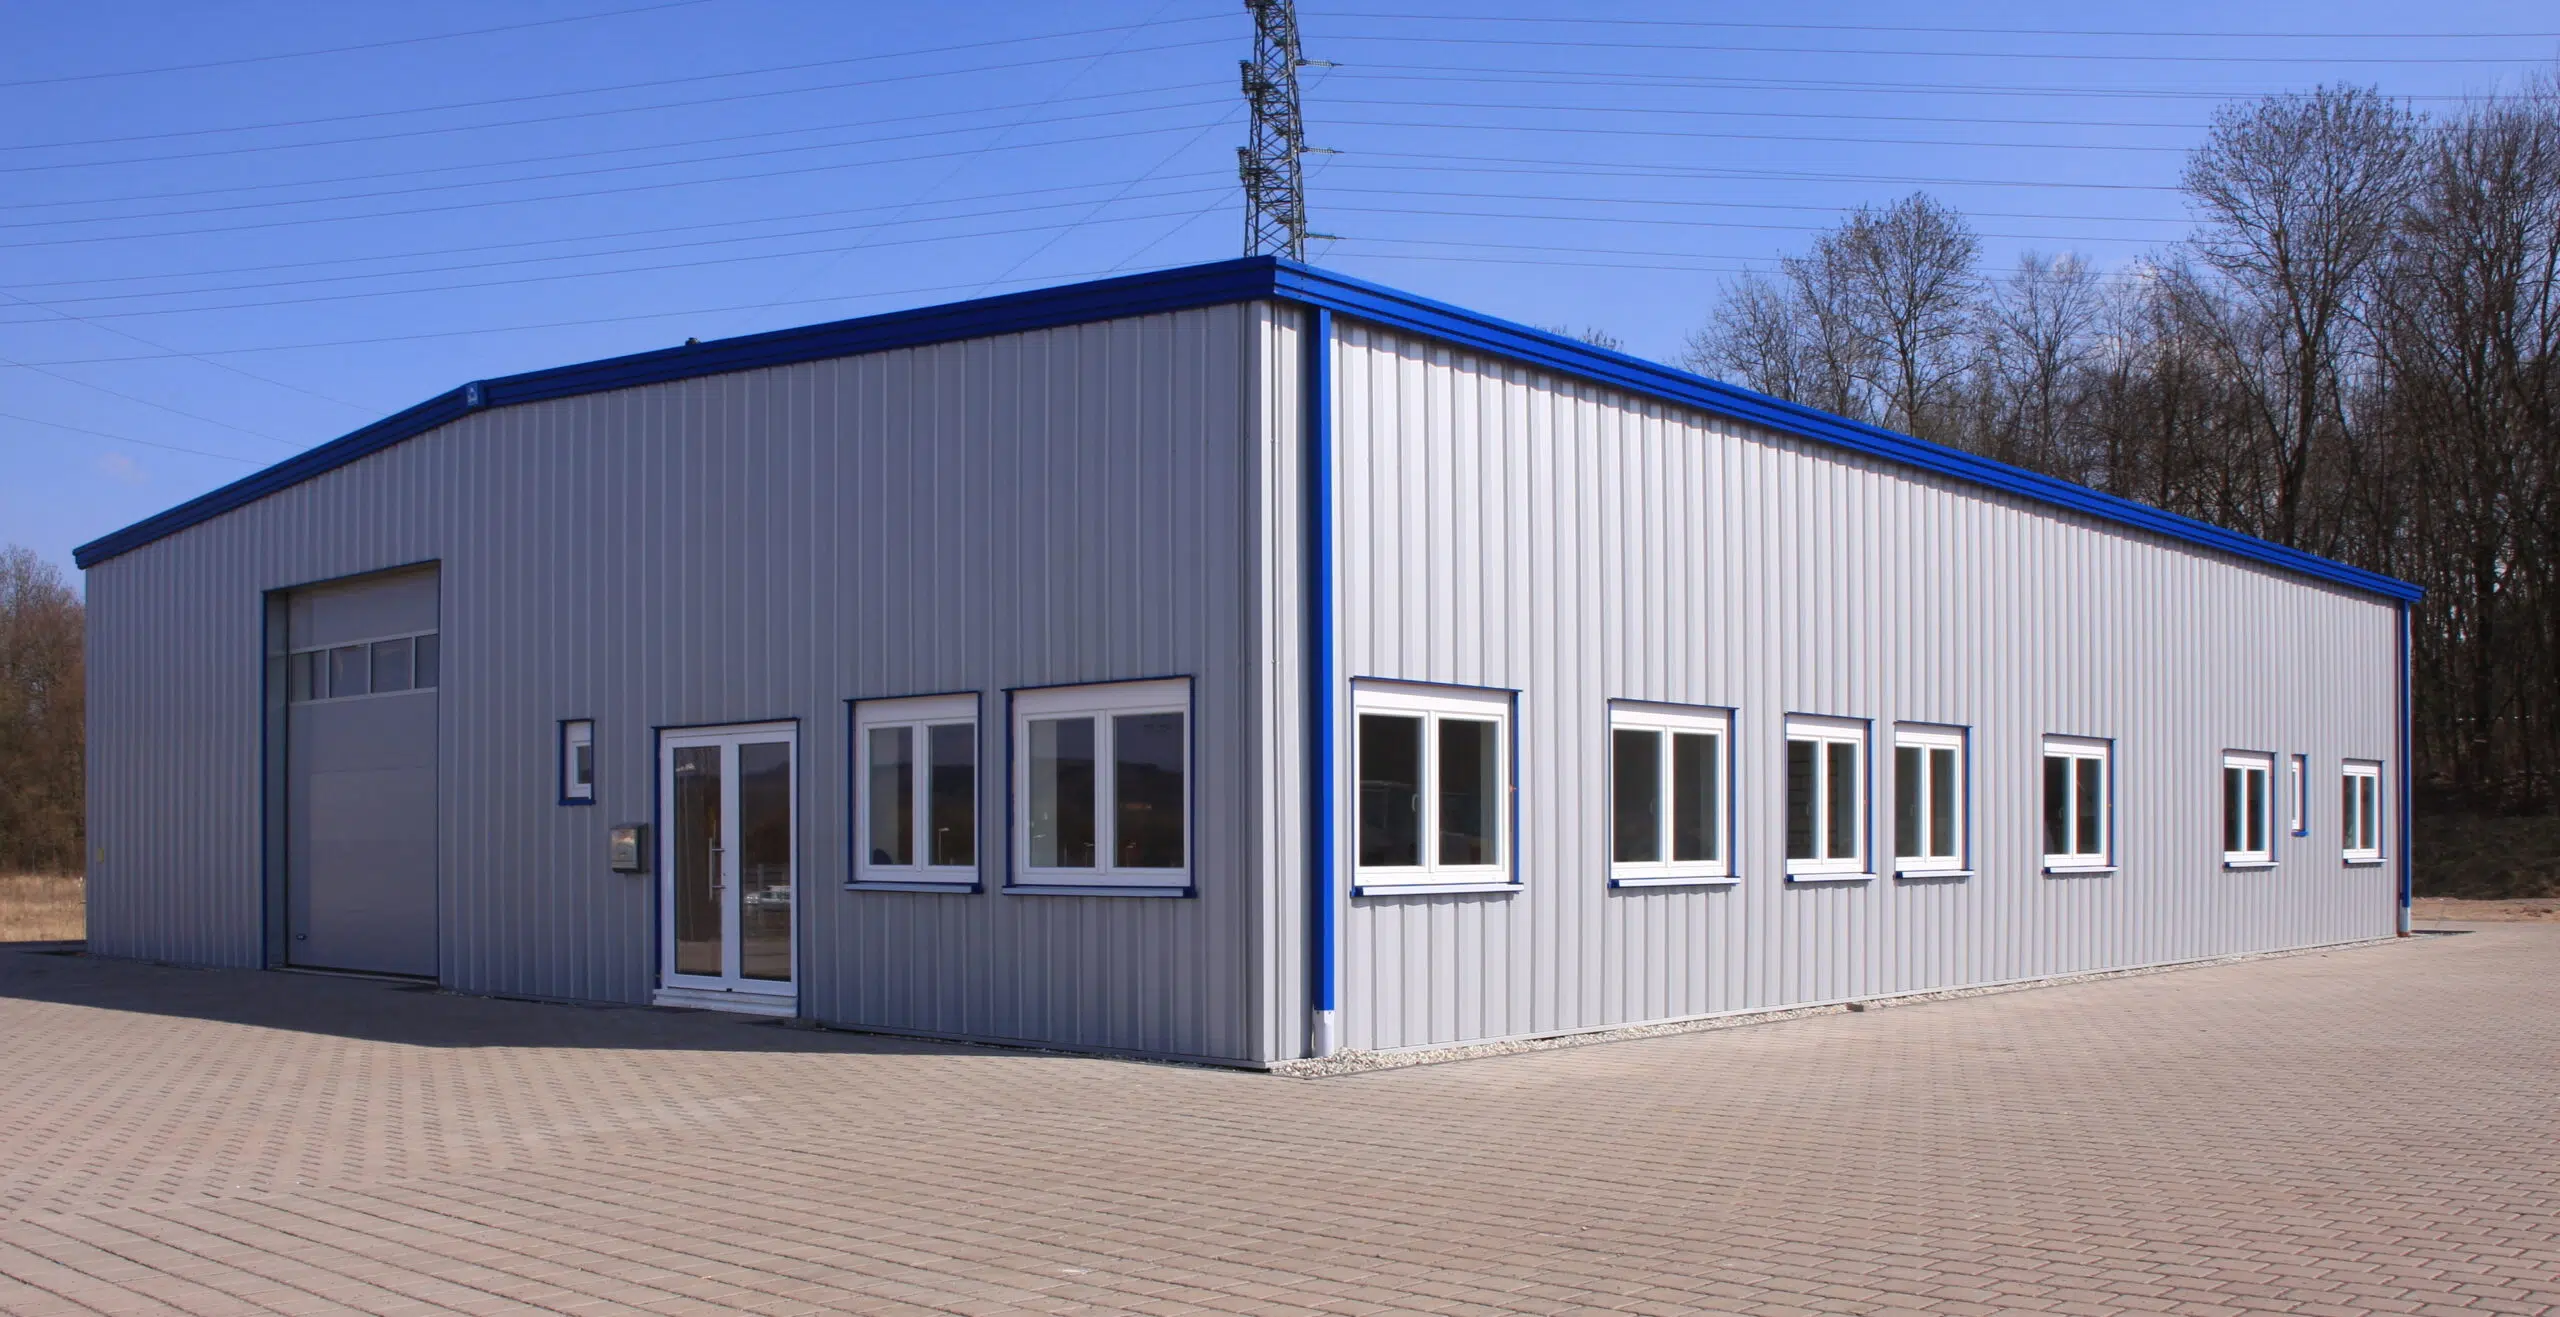
Single-storey metal office and commercial building with a row of windows

Planning Your Office Build

Office building projects require coordination among the owner, design professionals, engineering and manufacturing partners, and the contractor. The building location, site conditions, intended occupancy, dimensions, and applicable structural loads inform the design.


SteelCo coordinates the pre-engineered building package and applicable engineering documents within the agreed scope. Site preparation, foundation construction, permitting, erection, utilities, and interior fit-out must be clearly assigned as part of the overall project arrangements.

Steel frame structure under construction with exposed beams and columns against a blue sky.

Building Packages and Construction Scope

SteelCo coordinates and supplies custom pre-engineered metal building packages through engineering and manufacturing partners. Depending on the agreed scope, a package may include structural framing, roof and wall panels, trim, fasteners, PE-Stamped Structural Drawings and applicable engineering documents.


A building package does not automatically include site preparation, foundation construction, erection, HVAC, plumbing, electrical systems, interior partitions, furnishings, or finished office interiors. Confirm which items are included in the proposal and which must be arranged separately.


Review our guide to steel office buildings for more information about office layouts, exterior design, and planning considerations. You can also explore steel building designs for additional design ideas and exterior options.

PE-Stamped Structural Drawings
100% Steel, Primary & Secondary Framing
Roof & Wall Sheeting
Complete Trim & Closure
Fasteners
Delivery to Site
Erector’s network nationwide 
Commercial GC available in GA | TN | SC | AL
commercial buildings featured projects thumbnail

Featured Projects: Commercial Buildings

Check out our top client projects on steel commercial buildings for inspiration on your ne...
the steelco difference hero image v3

The SteelCo Difference: What Sets Our PEMB Solutions Apart

Explore The SteelCo Difference and how we set ourselves apart in the steel building indust...
Design Capabilities PDF - Thumbnail

How to Design a Steel Building: Exterior, Interior & Architectural Options

Discover the endless possibilities in how to design a steel building for your next metal b...
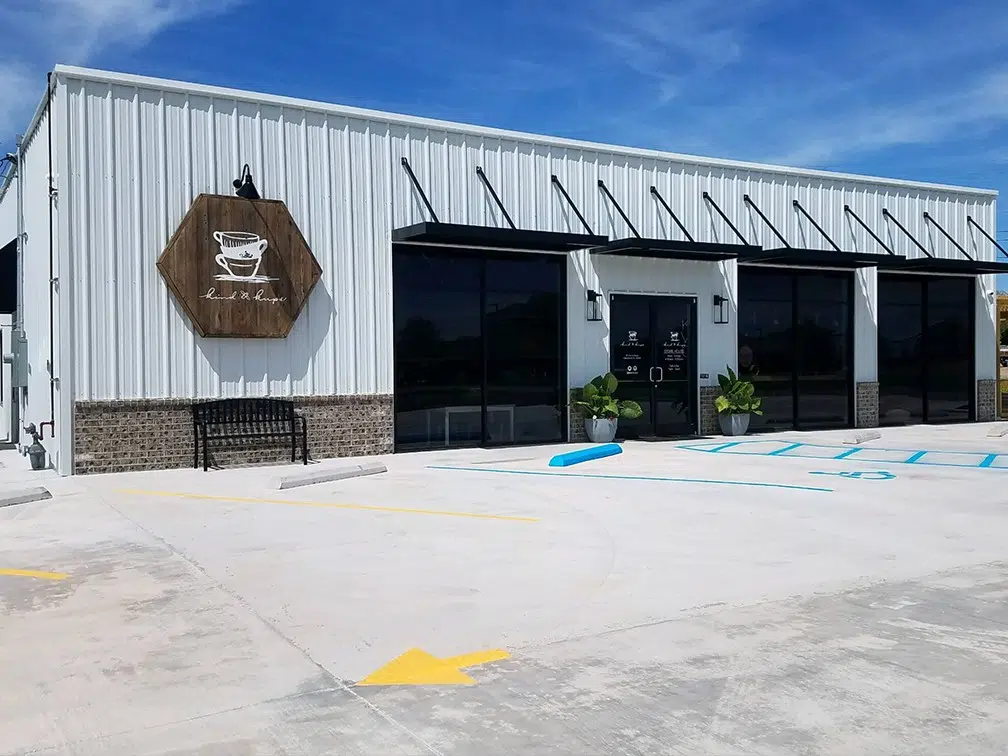
Bedwell retail coffee shop

Rainbow Pipe & Metal

Learn why a repeat customer for 20+ years continues to choose SteelCo for her custom metal...

The SCB Difference

For over 25+ years, SteelCo Buildings has delivered top-quality pre-engineered metal building (PEMB) materials and self-storage solutions. From prefab kits to custom designs, we provide 100% American-manufactured, sustainable materials backed by PE-Stamped Structural Drawings and expert guidance on permits and zoning. With decades of experience and a 92% satisfaction rate, SteelCo combines superior quality with unmatched customer support to ensure every project’s success.

AISC logo
AISI logo
MBMA logo
AISC logo
AISI logo
AISC logo
AISI logo
MBMA logo

25+ Years Expertise

Designing and Building Prefabricated Metal Buildings

Full Service

Installation & Coordination can be provided across most of the USA.

92% Satisfaction Rate

4.6 stars on Google Reviews and BBB accredited business.

PE-Stamped Structural Drawings and Letters of Certification

Standard with custom PEMB packages.

90-100% Recyclable

Recyclability rate for the primary materials used in PEMB buildings.

100% American Manufactured

We only work with American suppliers for materials.

What our clients have to say

See why 92% of our customers rate us highly on Google Reviews.
Hear directly from clients who trust SteelCo Buildings for quality, reliability, and exceptional service.

Posted on Google Google
Jeff Montgomery profile picture
Jeff Montgomery
Google star 1Google star 2Google star 3Google star 4Google star 5Trustindex verifies that the original source of the review is Google.
I’ve been working with Brad and Brandon for several years now, and I can’t say enough good things about them. We currently have 30 facilities, and they’ve been involved in our last 7 or 8 projects. Every experience has been smooth, professional, and hassle-free from start to finish. They’re great to work with, communicate well, and make the entire process easy. Compared to some of the companies we’ve dealt with in the past, the difference is night and day. I highly recommend Brad and Brandon and look forward to working with them on many more projects!
Posted on Google Google
Philip Moore profile picture
Philip Moore
Google star 1Google star 2Google star 3Google star 4Google star 5Trustindex verifies that the original source of the review is Google.
The entire team at SteelCo did a wonderful job for us! We purchased a building & everything went so smooth we purchased another shortly there after. Rebecca specifically was a pleasure to work with; her customer service, willingness to help and patients in dealing with hurdles was superior. We'll be working together again soon. Phil-
Posted on Google Google
Marketing Director profile picture
Marketing Director
Google star 1Google star 2Google star 3Google star 4Google star 5Trustindex verifies that the original source of the review is Google.
This is the best company to purchase your building from. No matter how inexperienced you are, they will work with you and guide you every step of the way. They are always quick to respond and answer any questions you may have. We cannot wait to work with them on our next project.
Posted on Google Google
Justin zuffante profile picture
Justin zuffante
Google star 1Google star 2Google star 3Google star 4Google star 5Trustindex verifies that the original source of the review is Google.
I worked directly With Brandon to design the layout and configuration of 3 Self storage buildings. There was strong knowledgable communication throughout the entire process, delivery was on time and the price was accurate and very fair. Building materials were high quality and went together without issue. Great experience all around and I will be ordering more buildings come spring time.
Posted on Google Google
Steve Cribbs profile picture
Steve Cribbs
Google star 1Google star 2Google star 3Google star 4Google star 5Trustindex verifies that the original source of the review is Google.
Great company to deal with, salesman Clint is awesome.
Posted on Google Google
Travis T profile picture
Travis T
Google star 1Google star 2Google star 3Google star 4Google star 5Trustindex verifies that the original source of the review is Google.
Great experience with them getting our first building designed and delivered. Brandon was amazing and responded promptly to all inquiries. Building delivered on time as promised with no additional material needed.
Posted on Google Google
David Barile profile picture
David Barile
Google star 1Google star 2Google star 3Google star 4Google star 5Trustindex verifies that the original source of the review is Google.
Have used SteelCo for a few of my self storage buildings over the past couple years. Ben and Brad took care of everything and addressed any concerns I had immediately. Will be using them again in the future as I expand the property.
Posted on Google Google
olvrbmw profile picture
olvrbmw
Google star 1Google star 2Google star 3Google star 4Google star 5Trustindex verifies that the original source of the review is Google.
Clint has been great to work with. He is very good at explaining the options and process. Even though I just needed a relatively small building for personal use, the design and engineering support that SteelCo provides is very good. I am very happy with the end result.
Verified by Trustindex
Trustindex verified that these reviews were published on SteelCo Buildings, Inc.'s Google Business Profile. Learn more

Industry Stats

Our growth measured in units, SF, and states served

3000 +

Years In Business

3000 +

Units Sold

50

States Sold In

1000000 +

Avg Annual SQFT

FAQs About Steel and Metal Office Buildings

Answers to common questions about steel and metal office buildings.

01

What factors affect the cost of a steel office building?

Cost depends on building dimensions, structural requirements, location-specific design loads, exterior finishes, openings, insulation requirements, and the scope of the building package. Site work, foundations, erection, utilities, and interior fit-out may add separate costs. Review the proposed scope carefully when comparing quotes. Our guide to steel building cost provides additional budgeting context.

02

How long does it take to erect a steel office building?

The erection schedule depends on building size, structural complexity, site conditions, contractor availability, and the installation plan. Engineering, manufacturing, delivery, foundation preparation, and interior fit-out also affect the overall project timeline. Confirm a project-specific schedule once the design and scope have been established.

03

Can a steel office building have multiple stories?

Multi-story office buildings require a structural design suited to the number of floors, floor loads, circulation, and applicable codes. A pre-engineered metal building system may be considered for certain projects, but suitability depends on the specific design and engineering. Discuss multi-story requirements early so the project team can evaluate the appropriate structural approach.

04

Are steel office buildings energy-efficient?

Energy performance depends on the complete building design, including insulation, air sealing, windows, doors, HVAC equipment, lighting, and operating conditions. A pre-engineered steel structure can be planned to accommodate an appropriate building envelope and mechanical systems, but energy performance should be evaluated against the project’s design requirements rather than assumed from the framing material alone.

05

Can I combine an office with a warehouse or flex bay?

Yes. A project can be planned to include office space alongside warehouse or flex areas, subject to the structural design, site conditions, and intended uses. The layout should account for staff access, loading and service areas, storage, circulation, and any differences in insulation or HVAC requirements. Explore our flex office and warehouse space page for related building applications.

06

What information is needed to get a quote for a steel office building?

Useful starting details include the project location, intended use, approximate building dimensions, number of stories, desired layout, exterior preferences, insulation requirements, and any planned warehouse or flex space. Available site information and known local structural requirements can also help the team define the building package and prepare a project-specific quote.

Have A Project In Mind?

Connect with our team to explore built-to-fit steel building & PEMB solutions.

Ft.
Ft.
Ft.
Please enter 0 if you are unsure. Do NOT include letters.

Our Service Areas

Explore our reach—serving clients nationwide with expertise across our 2 divisions

Where We Ship

Building Materials Nationwide

Construction Services

GA, SC, TN, AL