




Planning Your Medical Office Building
Determine the Building Size and Layout
Start by identifying the services the facility will accommodate and the spaces needed to support them. A medical office may include exam rooms, consultation rooms, reception, waiting areas, administrative offices, and staff spaces. Establish the approximate room count, circulation routes, and overall building dimensions with your design team before finalizing the building requirements.
Plan Exam Rooms and Interior Partitions
The structural shell needs to accommodate the planned interior layout. Coordinate exam room dimensions, corridors, doors, and partition locations with the building design team. Interior partitions and medical-specific finishes are typically part of the interior fit-out handled by the client’s contractor.
Consider HVAC, Insulation, and Utilities
Medical offices require planning for indoor temperature, ventilation, lighting, and electrical needs. Insulation and the building envelope should be considered alongside the intended HVAC system and local climate. Your design professionals and contractor should establish the mechanical and utility requirements for the facility and coordinate them with the building package.
Review Accessibility and Site Requirements
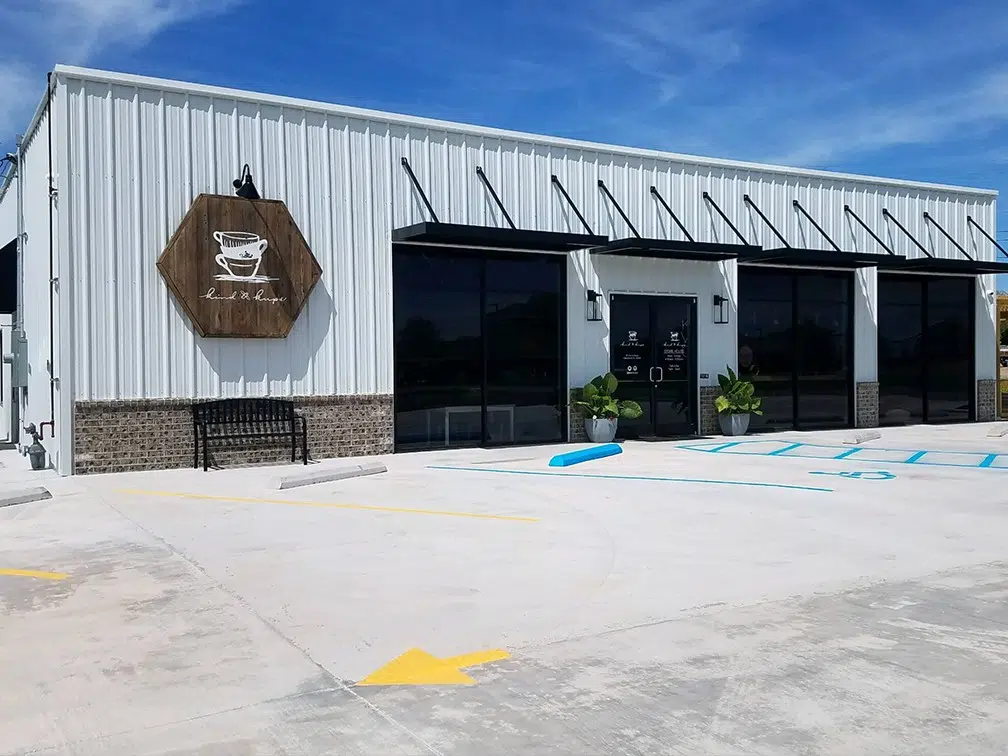
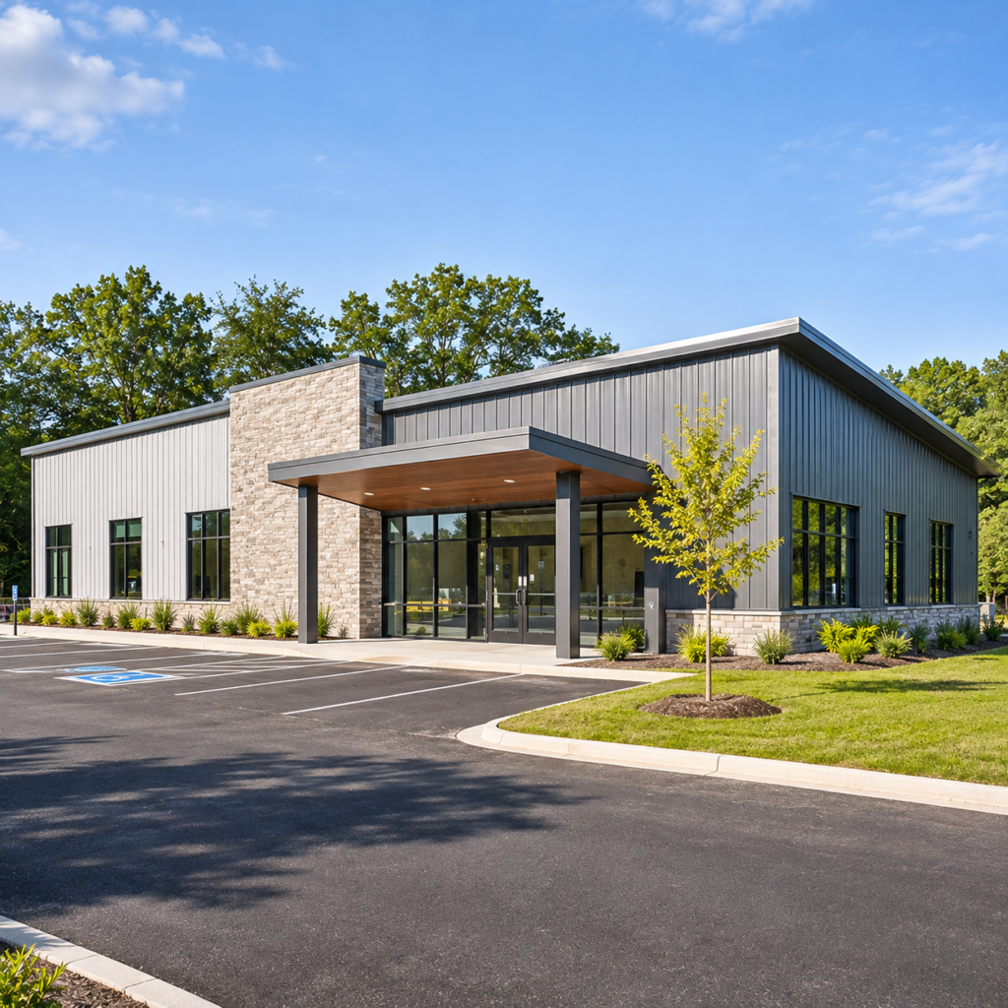
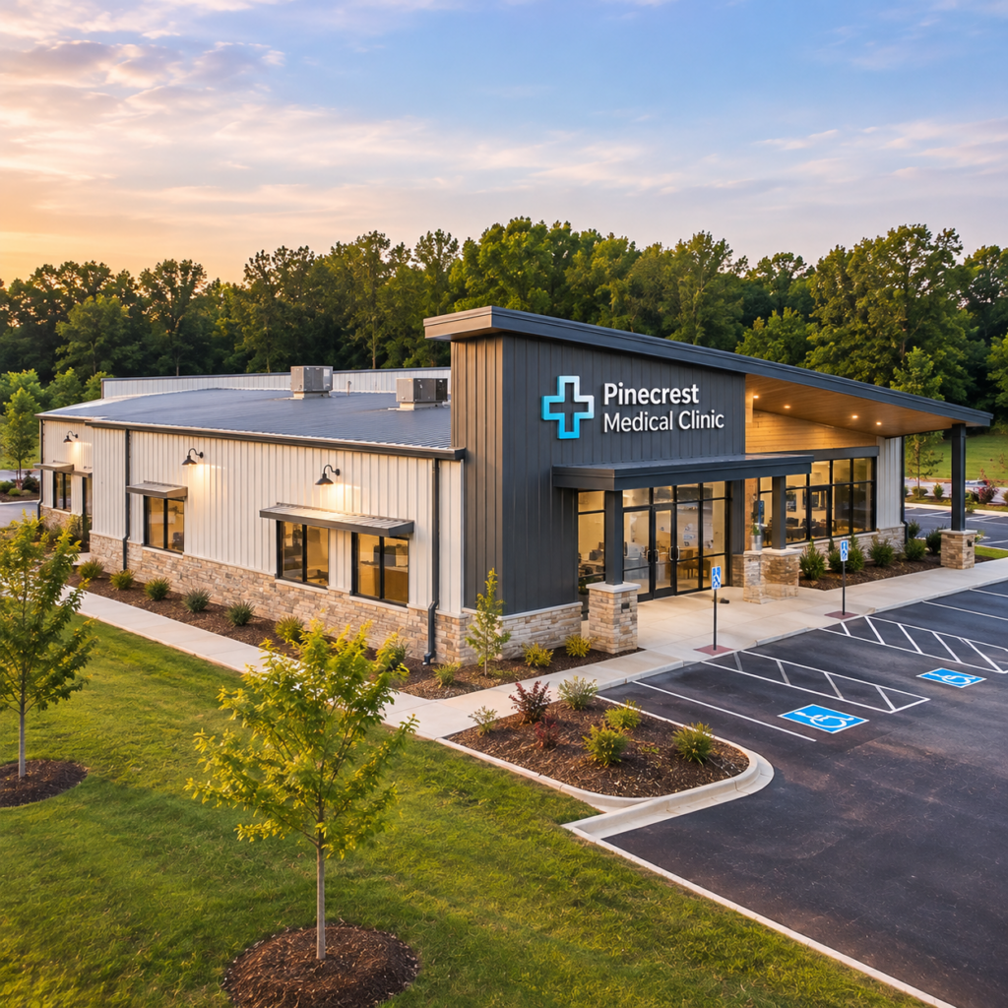
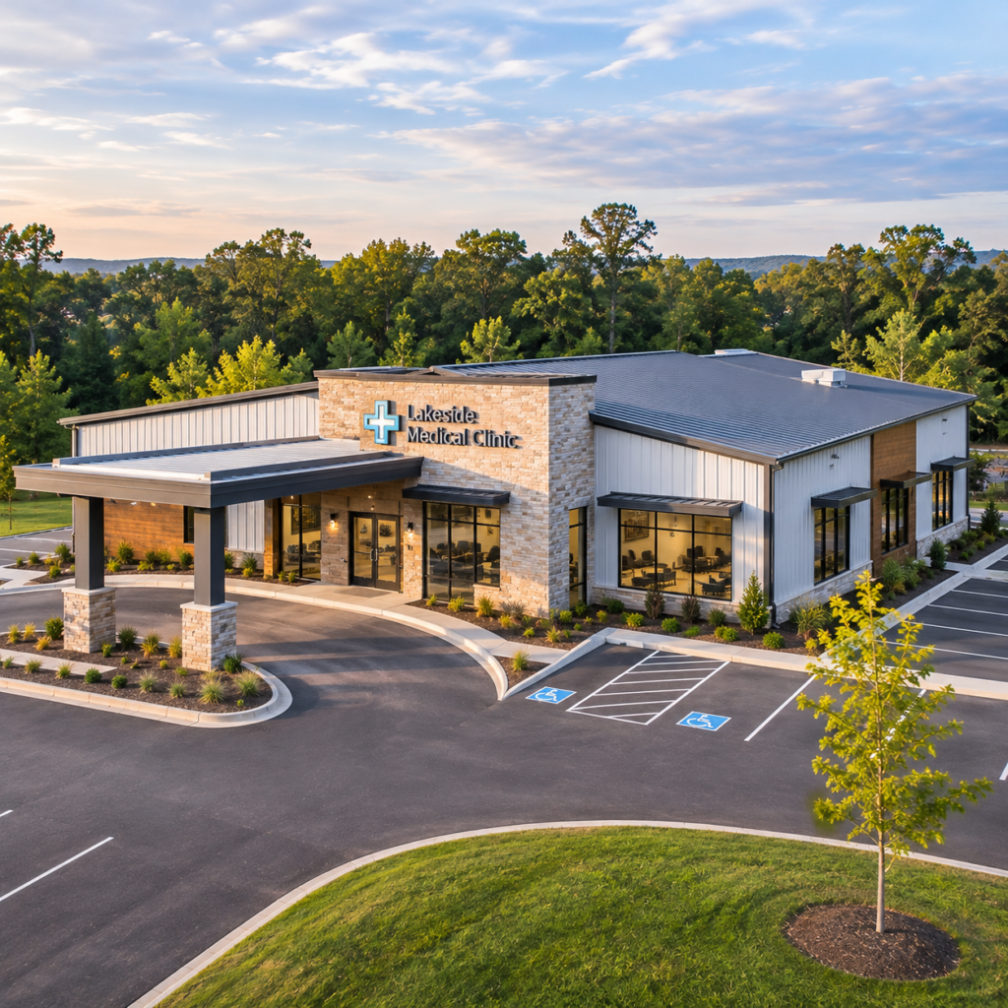
Consider accessible entrances, pedestrian routes, parking, drop-off areas, and any planned entrance canopies when developing the site layout. Building and site plans also need to address applicable accessibility standards, fire and life-safety requirements, local codes, and permitting requirements. Confirm the requirements for your location with the relevant design professionals and authorities.